Charming one-story with a pool in a great location! This wonderful home provides four spacious bedrooms and two baths, with the master being split from the secondary rooms providing nice privacy. The large family room has a vaulted ceiling, fireplace, and built-in bookshelves. The open kitchen offers plenty of counterspace, storage, and a delightful dining area with an abundance of natural light. The entire home has new paint and carpet, so this gem is your blank slate. You might be surprised when you step into the backyard to see the recently replastered and retiled pool, newly installed fence and gutters, and yet still some yard left around the sides of the property. Also, don't miss the enclosed sunroom (not included in sq footage). Roof was replaced in 2022. Washer, dryer, and refrigerator will convey with the sale of the home.
Sold
Price Unknown
1167 Butterfield Dr, Grapevine, TX 76051
4beds
1,620sqft
Single Family Residence
Built in 1981
8,537 Square Feet Lot
$454,000 Zestimate®
$--/sqft
$3,118 Estimated rent
Home value
$454,000
$431,000 - $477,000
$3,118/mo
Zestimate® history
Owner options
List your home for rent
$3,118/mo
Rent Zestimate®
Find your next renter with Zillow Rental Manager. Plus, with online applications, you can quickly screen prospective tenants – for free.
$3,118/mo
Rent Zestimate®
Refinance and save
Refinancing to a lower rate could help reduce your monthly payments and save thousands over the life of the loan.
Explore your selling options
Work with a Zillow partner agent
Leverage their expertise and Zillow's premium Showcase listings to get your home seen by more buyers.
Get startedList with your own agent
Get your home in front of millions of buyers by listing it on Zillow.
Learn how to do itSell it yourself
Take full control of how buyers see your home on Zillow by listing For Sale by Owner (FSBO).
List your homeWhat's special
New paintDelightful dining areaVaulted ceilingLarge family roomBuilt-in bookshelvesOpen kitchen
Zillow last checked:
Listing updated:
Listed by:
Angela Cates 0661452 817-481-5882,
Ebby Halliday, REALTORS 817-481-5882
Bought with:
Lisa Quinn
Ebby Halliday, REALTORS
Source: NTREIS,MLS#: 20463976
Facts & features
Interior
Bedrooms & bathrooms
- Bedrooms: 4
- Bathrooms: 2
- Full bathrooms: 2
Heating
- Central, Electric
Cooling
- Central Air, Ceiling Fan(s)
Appliances
- Included: Dryer, Dishwasher, Electric Range, Microwave, Refrigerator, Washer
Features
- Built-in Features
- Flooring: Carpet, Tile
- Has basement: No
- Number of fireplaces: 1
- Fireplace features: Wood Burning
Interior area
- Total interior livable area: 1,620 sqft
Property
Parking
- Total spaces: 2
- Parking features: Door-Single
- Attached garage spaces: 2
Features
- Levels: One
- Stories: 1
- Exterior features: Rain Gutters
- Pool features: Gunite, In Ground, Pool, Pool Sweep
- Fencing: Wood
Lot
- Size: 8,537 Square Feet
Details
- Parcel number: 03124428
Construction
Type & style
- Home type: SingleFamily
- Architectural style: Traditional,Detached
- Property subtype: Single Family Residence
Materials
- Brick
- Foundation: Slab
- Roof: Composition
Condition
- Year built: 1981
Utilities & green energy
- Sewer: Public Sewer
- Water: Public
- Utilities for property: Sewer Available, Water Available
Community & HOA
Community
- Subdivision: Woods Add
HOA
- Has HOA: No
Location
- Region: Grapevine
Financial & listing details
- Tax assessed value: $403,093
- Annual tax amount: $6,865
- Date on market: 11/15/2023
- Cumulative days on market: 64 days
- Listing terms: Cash,Conventional
Price history
| Date | Event | Price |
|---|---|---|
| 12/29/2023 | Sold | -- |
Source: NTREIS #20463976 Report a problem | ||
| 12/5/2023 | Contingent | $430,000$265/sqft |
Source: NTREIS #20463976 Report a problem | ||
| 11/16/2023 | Price change | $430,000-4.4%$265/sqft |
Source: NTREIS #20463976 Report a problem | ||
| 10/26/2023 | Listed for sale | $449,900$278/sqft |
Source: NTREIS #20463976 Report a problem | ||
Public tax history
| Year | Property taxes | Tax assessment |
|---|---|---|
| 2025 | $1,868 -3.9% | $403,093 |
| 2024 | $1,944 +116.2% | $403,093 +1.9% |
| 2023 | $899 | $395,577 +25.6% |
| 2022 | -- | $314,992 +4.1% |
| 2021 | $957 +4.3% | $302,503 +3.9% |
| 2020 | $917 +6.8% | $291,177 +6.3% |
| 2019 | $859 +6.6% | $273,958 +16.4% |
| 2018 | $806 -61.8% | $235,321 -6.3% |
| 2017 | $2,112 +4.1% | $251,132 +9.9% |
| 2016 | $2,029 -4.1% | $228,420 +29.2% |
| 2015 | $2,115 | $176,800 |
| 2014 | $2,115 | $176,800 +7.1% |
| 2013 | -- | $165,100 +2.5% |
| 2012 | -- | $161,000 |
| 2011 | -- | $161,000 +3.2% |
| 2010 | -- | $156,000 -5.7% |
| 2009 | -- | $165,500 +2.3% |
| 2008 | -- | $161,800 +11.7% |
| 2007 | -- | $144,900 |
| 2006 | -- | $144,900 |
| 2005 | -- | $144,900 |
| 2004 | -- | $144,900 +12.7% |
| 2003 | -- | $128,600 -1.8% |
| 2002 | -- | $130,900 +14.3% |
| 2001 | -- | $114,500 +12% |
| 2000 | -- | $102,200 |
Find assessor info on the county website
Neighborhood: The Woods
Nearby homes
- $407,7003 bd2 ba1.5k sqft1173 Butterfield Dr, Grapevine, TX 76051Off Market

- $520,8004 bd3 ba2k sqft1161 Butterfield Dr, Grapevine, TX 76051Off Market
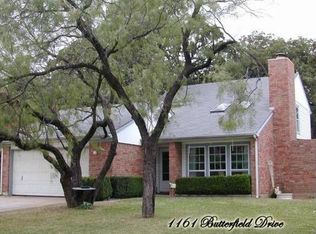
- $404,9003 bd3 ba1.5k sqft1168 Silverlake Dr, Grapevine, TX 76051Off Market
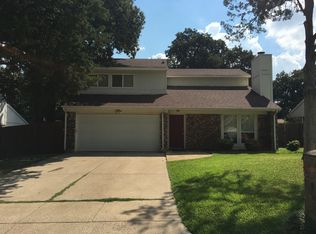
- $--3 bd2 ba1.6k sqft1162 Silverlake Dr, Grapevine, TX 76051Sold
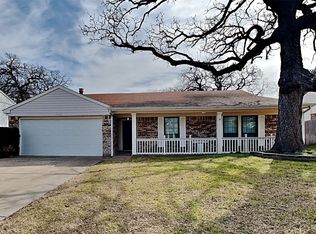
- $388,3003 bd2 ba1.4k sqft1174 Silverlake Dr, Grapevine, TX 76051Off Market
- $383,7003 bd2 ba1.4k sqft1155 Butterfield Dr, Grapevine, TX 76051Off Market
- $453,2003 bd3 ba1.5k sqft1160 Butterfield Dr, Grapevine, TX 76051Off Market
- $479,4003 bd3 ba2k sqft1166 Butterfield Dr, Grapevine, TX 76051Off Market
Nearby schools
GreatSchools rating
- 7/10Silver Lake Elementary SchoolGrades: PK-5Distance: 0.3 mi
- 7/10Grapevine Middle SchoolGrades: 6-8Distance: 1 mi
- 7/10Colleyville Heritage High SchoolGrades: 9-12Distance: 4.7 mi
Schools provided by the listing agent
- Elementary: Silver Lake
- Middle: Grapevine
- High: Colleyville Heritage
- District: Grapevine-Colleyville ISD
Source: NTREIS. This data may not be complete. We recommend contacting the local school district to confirm school assignments for this home.
Get a cash offer in 3 minutes
Find out how much your home could sell for in as little as 3 minutes with a no-obligation cash offer.
Estimated market value
$454,000
Get a cash offer in 3 minutes
Find out how much your home could sell for in as little as 3 minutes with a no-obligation cash offer.
Estimated market value
$454,000
- Texas
- Tarrant County
- Grapevine
- 76051
- The Woods
- 1167 Butterfield Dr
