**This property qualifies for a CLOSING COST CREDIT up to $5985.00 through the seller's preferred lender. CURRENTLY PAYING $0.00 monthly for ELECTRICITY BILL. Enjoy modern living, peaceful views, and a great location in this beautifully designed single story home in the desirable Celery Oaks community of Sanford! BUILT IN 2022 and barely lived in, this home FEELS LIKE NEW and BACKS TO A POND, offering the new owner added privacy and a serene backdrop you can enjoy right from your own SCREENED LANAI. Inside the thoughtful 3-WAY SPLIT BEDROOM FLOOR PLAN combines open concept with functionality that features LUXURY VINYL PLANK flooring in the main living spaces and primary suite, with plush carpeting in the secondary bedrooms. In the heart of the home you will find a bright OPEN KITCHEN, a delight for the family chef with UPGRADED STAINLESS STEEL APPLIANCES, subway tile backsplash, a LARGE ISLAND with breakfast bar seating, ample storage, recessed lighting and a fresh inviting color palette – perfect for everyday living and entertaining alike. The kitchen has a seamless flow into the living and dining areas highlighted by double pane windows and sliding glass doors that fill the space with natural light. At the end of a long day retreat to your PRIMARY SUITE where you will find a sizable WALK-IN CLOSET and well appointed en-suite bath boasting a custom-designed shower with a high-end Kohler DTV digital shower system – creating your very own spa experience at home. Smart home touches include a MyQ-enabled garage door opener for remote access and SOLAR PANELS to enjoy energy savings and sustainability! Finally, step out onto the screened lanai to relax and unwind while overlooking the peaceful WATER VIEW —no immediate rear neighbors in sight! This home’s location offers easy access to Hwy 17, SR 417, E Lake Mary Blvd, Fort Mellon Park, the Sanford River Walk, Lake Monroe, Central Florida Zoo, Orlando Sanford International Airport, and Downtown Sanford’s vibrant dining, shopping, and entertainment scene. With its modern design, move-in-ready condition, and unbeatable setting, this is the perfect opportunity to own a like-new home without the wait! Schedule your showing today and experience the possibilities at Celery Oaks Lane!
Sold for $389,000
$389,000
1167 CELERY OAKS LANE, SANFORD, FL 32771
4beds
1,812sqft
Single Family Residence
Built in 2022
6,002 Square Feet Lot
$384,600 Zestimate®
$215/sqft
$2,453 Estimated rent
Home value
$384,600
$350,000 - $427,000
$2,453/mo
Zestimate® history
Owner options
List your home for rent
$2,453/mo
Rent Zestimate®
Find your next renter with Zillow Rental Manager. Plus, with online applications, you can quickly screen prospective tenants – for free.
$2,453/mo
Rent Zestimate®
Refinance and save
$2,690/mo
Est. payment
Refinancing to a lower rate could help reduce your monthly payments and save thousands over the life of the loan.
$2,690/mo
Est. payment
Explore your selling options
Work with a Zillow partner agent
Leverage their expertise and Zillow's premium Showcase listings to get your home seen by more buyers.
Get startedList with your own agent
Get your home in front of millions of buyers by listing it on Zillow.
Learn how to do itSell it yourself
Take full control of how buyers see your home on Zillow by listing For Sale by Owner (FSBO).
List your homeWhat's special
Screened lanaiBacks to a pondUpgraded stainless steel appliancesOpen kitchenWalk-in closet
Zillow last checked:
Listing updated:
Listed by:
Jenny Wemert 407-809-1193,
WEMERT GROUP REALTY LLC 407-743-8356,
Cindy Riggs 407-810-4428,
WEMERT GROUP REALTY LLC
Bought with:
Harry Kazarian, 3379250
STRONG FOUNDATION REALTY LLC
Source: Stellar MLS,MLS#: O6306569 Originating MLS: Orlando Regional
Originating MLS: Orlando Regional
Facts & features
Interior
Bedrooms & bathrooms
- Bedrooms: 4
- Bathrooms: 2
- Full bathrooms: 2
Primary bedroom
- Features: Ceiling Fan(s), En Suite Bathroom, Walk-In Closet(s)
- Level: First
- Area: 195 Square Feet
- Dimensions: 13x15
Bedroom 2
- Features: Ceiling Fan(s), Built-in Closet
- Level: First
- Area: 168 Square Feet
- Dimensions: 12x14
Bedroom 3
- Features: Walk-In Closet(s)
- Level: First
- Area: 165 Square Feet
- Dimensions: 11x15
Bedroom 4
- Features: Ceiling Fan(s), Built-in Closet
- Level: First
- Area: 110 Square Feet
- Dimensions: 11x10
Primary bathroom
- Features: Dual Sinks, Shower No Tub, Water Closet/Priv Toilet, Window/Skylight in Bath
- Level: First
- Area: 50 Square Feet
- Dimensions: 10x5
Dining room
- Level: First
- Area: 120 Square Feet
- Dimensions: 12x10
Kitchen
- Features: Breakfast Bar, Kitchen Island, Pantry
- Level: First
- Area: 150 Square Feet
- Dimensions: 15x10
Living room
- Features: Ceiling Fan(s)
- Level: First
- Area: 270 Square Feet
- Dimensions: 18x15
Heating
- Central, Electric
Cooling
- Central Air
Appliances
- Included: Dishwasher, Disposal, Dryer, Electric Water Heater, Microwave, Range, Refrigerator, Washer
- Laundry: Electric Dryer Hookup, Laundry Room, Washer Hookup
Features
- Ceiling Fan(s), Eating Space In Kitchen, Kitchen/Family Room Combo, Open Floorplan, Solid Surface Counters, Split Bedroom, Thermostat, Walk-In Closet(s)
- Flooring: Carpet, Luxury Vinyl, Tile
- Doors: Sliding Doors
- Windows: Double Pane Windows, Drapes, Window Treatments
- Has fireplace: No
Interior area
- Total structure area: 2,360
- Total interior livable area: 1,812 sqft
Property
Parking
- Total spaces: 2
- Parking features: Driveway, Garage Door Opener
- Attached garage spaces: 2
- Has uncovered spaces: Yes
Features
- Levels: One
- Stories: 1
- Patio & porch: Covered, Rear Porch, Screened
- Exterior features: Irrigation System, Lighting, Rain Gutters, Sidewalk
- Has view: Yes
- View description: Water, Pond
- Has water view: Yes
- Water view: Water,Pond
- Waterfront features: Pond
Lot
- Size: 6,002 Square Feet
- Features: Landscaped, Sidewalk
- Residential vegetation: Trees/Landscaped
Details
- Parcel number: 30193152900000160
- Zoning: RES
- Special conditions: None
Construction
Type & style
- Home type: SingleFamily
- Property subtype: Single Family Residence
Materials
- Block, Stucco
- Foundation: Block
- Roof: Shingle
Condition
- New construction: No
- Year built: 2022
Utilities & green energy
- Electric: Photovoltaics Third-Party Owned
- Sewer: Public Sewer
- Water: Public
- Utilities for property: BB/HS Internet Available, Cable Available, Electricity Connected, Public, Sewer Connected, Solar, Water Connected
Green energy
- Energy generation: Solar
Community & HOA
Community
- Features: Community Mailbox, Dog Park, Sidewalks
- Pet fee: $0 monthly
- Subdivision: CELERY OAKS SUB
HOA
- Has HOA: Yes
- HOA fee: $100 monthly
- HOA name: Folio Association Management
- HOA phone: 407-214-8806
Location
- Region: Sanford
Financial & listing details
- Price per square foot: $215/sqft
- Tax assessed value: $357,567
- Annual tax amount: $6,008
- Date on market: 5/9/2025
- Cumulative days on market: 85 days
- Listing terms: Cash,Conventional,FHA,VA Loan
- Ownership: Fee Simple
- Total actual rent: 0
- Electric utility on property: Yes
- Road surface type: Paved
Price history
| Date | Event | Price |
|---|---|---|
| 9/4/2025 | Sold | $389,000$215/sqft |
Source:  Stellar MLS #O6306569 Report a problem Stellar MLS #O6306569 Report a problem | ||
| 8/3/2025 | Pending sale | $389,000$215/sqft |
Source: Stellar MLS #O6306569 Report a problem | ||
| 7/11/2025 | Price change | $389,000-2.5%$215/sqft |
Source: Stellar MLS #O6306569 Report a problem | ||
| 6/5/2025 | Price change | $399,000-2.7%$220/sqft |
Source: Stellar MLS #O6306569 Report a problem | ||
| 5/9/2025 | Listed for sale | $410,000+5.1%$226/sqft |
Source: Stellar MLS #O6306569 Report a problem | ||
| 12/20/2022 | Sold | $390,000$215/sqft |
Source: Public Record Report a problem | ||
Public tax history
| Year | Property taxes | Tax assessment |
|---|---|---|
| 2025 | $6,482 +4.6% | $357,567 +1.9% |
| 2024 | $6,196 +3.1% | $350,853 +3.7% |
| 2023 | $6,008 +377.2% | $338,350 +379.9% |
| 2022 | $1,259 +149.1% | $70,500 +154.4% |
| 2021 | $505 | $27,707 |
Find assessor info on the county website
Neighborhood: 32771
Nearby homes
- $442,1004 bd-- ba2k sqft1161 Celery Oaks Ln, Sanford, FL 32771Off Market
- $387,1004 bd2 ba1.8k sqft1185 Celery Oaks Ln, Sanford, FL 32771Off Market
- $436,6004 bd3 ba2.1k sqft1179 Celery Oaks Ln, Sanford, FL 32771Off Market
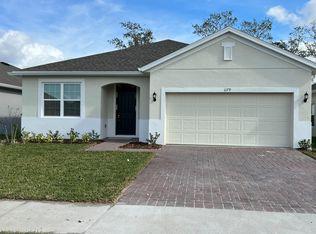
- $403,6004 bd-- ba1.8k sqft1221 Celery Oaks Ln, Sanford, FL 32771Off Market
- $407,0004 bd2 ba1.8k sqft1202 Celery Oaks Ln, Sanford, FL 32771Off Market
- $367,1004 bd-- ba1.8k sqft1209 Celery Oaks Ln, Sanford, FL 32771Off Market
- $348,2003 bd2 ba1.5k sqft1172 Celery Oaks Ln, Sanford, FL 32771Off Market
- $411,2004 bd3 ba2k sqft1173 Celery Oaks Ln, Sanford, FL 32771Off Market
Nearby schools
GreatSchools rating
- 7/10Hamilton Elementary SchoolGrades: PK-5Distance: 0.3 mi
- 6/10Markham Woods Middle SchoolGrades: 6-8Distance: 8.3 mi
- 5/10Seminole High SchoolGrades: 9-12Distance: 2.8 mi
Schools provided by the listing agent
- Elementary: Hamilton Elementary
- Middle: Markham Woods Middle
- High: Seminole High
Source: Stellar MLS. This data may not be complete. We recommend contacting the local school district to confirm school assignments for this home.
Get a cash offer in 3 minutes
Find out how much your home could sell for in as little as 3 minutes with a no-obligation cash offer.
Estimated market value
$384,600
Get a cash offer in 3 minutes
Find out how much your home could sell for in as little as 3 minutes with a no-obligation cash offer.
Estimated market value
$384,600
- Florida
- Seminole County
- Sanford
- 32771
- 1167 CELERY OAKS LANE
Nearby cities
Nearby zip codes
Other Sanford Topics
