Skip main navigation
Off market
  • $398,400

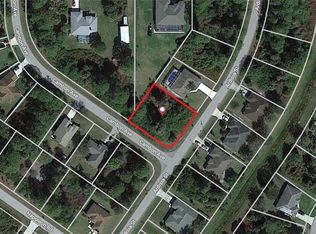
    1167 Cragmont Ave, North Port, FL 34288

    3beds
    1,685sqft
    SingleFamily
    Built in 2004
    0.54 Acres Lot
    $398,400 Zestimate®
    $236/sqft
    $2,618 Estimated rent

    Home value

    $398,400

    $374,000 - $422,000

    $2,618/mo

    Zestimate® history
    Loading
    Loading...

    Owner options

    List your home for rent

    $2,618/mo

    Rent Zestimate®

    Find your next renter with Zillow Rental Manager. Plus, with online applications, you can quickly screen prospective tenants – for free.

    Learn more

    $2,618/mo

    Rent Zestimate®

    Refinance and save

    $2,613/mo

    Est. payment

    Refinancing to a lower rate could help reduce your monthly payments and save thousands over the life of the loan.

    See today's rates

    $2,613/mo

    Est. payment

    Explore your selling options

    Work with a Zillow partner agent

    Leverage their expertise and Zillow's premium Showcase listings to get your home seen by more buyers.

    Get started

    List with your own agent

    Get your home in front of millions of buyers by listing it on Zillow.

    Learn how to do it

    Sell it yourself

    Take full control of how buyers see your home on Zillow by listing For Sale by Owner (FSBO).

    List your home

    What's special

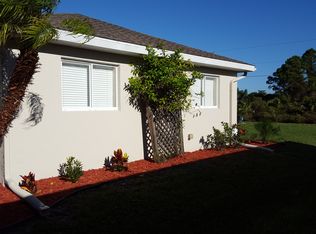
    Salt Water Pool Home with Hot Tub in Oversized Lanai awaits you. This is what you have been looking for the Location is Amazing. Neighborhood is just lovely & close to everything. The yard is like living in Paradise. Enjoy the lush landscaping & wooded fence. As you walk up to the Enclosed front porch you enter this open split ranch home. There is ceramic tile in living room, kitchen and dining areas. The den/office with french doors will be great for your personal office or possible 4th bedroom for guest if you need the added bedroom. The layout and space is great you will love it. The 3 tier sliding pocket doors brings the outside lanai area inside it feels so open and airy great for entertaining. The master bedroom has sliding door overlooking the pool with walk in closets and master bath with stand up custom shower. Bedroom 2 has a built in murphy bed barely used that stays & bedroom 3 has two small couches that turn into twin beds for guest room. The Central Air and Well pump were replaced in 2016. Video security system stays for added protection as well as hurricane windows and shutters.Other features include sprinkler system, reverse osmosis, storage shed, all appliances w separate freezer stay and more. One Year Home Warranty Also included.

    This property is not currently displayed as for sale or rent on Zillow. This may be different from what's on other websites or public sources.
    Facts & features

    Interior

    Bedrooms & bathrooms
    • Bedrooms: 3
    • Bathrooms: 2
    • Full bathrooms: 2
    Heating
    • Other, Electric
    Cooling
    • Central
    Appliances
    • Included: Dishwasher, Dryer, Freezer, Range / Oven, Refrigerator, Washer
    • Laundry: Inside, Laundry Closet
    Features
    • Cathedral Ceiling(s), Ceiling Fans(s), High Ceiling(s), Split Bedroom, Vaulted Ceiling(s), Walk-In Closet(s), Eating Space In Kitchen, Built in Features, Thermostat
    • Flooring: Tile, Carpet
    • Windows: Blinds
    • Basement: None
    • Has fireplace: No
    Interior area
    • Structure area source: Public Records
    • Total interior livable area: 1,685 sqft

    Property

    Parking
    • Total spaces: 2
    • Parking features: Garage - Attached
    Features
    • Patio & porch: Covered, Screened, Front Porch
    • Exterior features: Stucco, Cement / Concrete
    • Pool features: Heated, Salt Water, Tile, Outside Bath Access, Screen Enclosure, In Ground, Gunite
    • Spa features: Above Ground
    • Has view: Yes
    • View description: Park
    Lot
    • Size: 0.54 Acres
    • Residential vegetation: Fruit Trees, Mature Landscaping, Trees/Landscaped
    Details
    • Additional structures: Shed(s)
    • Parcel number: 1117238207
    • Zoning: RSF2

    Construction

    Type & style
    • Home type: SingleFamily
    • Architectural style: Florida, Custom
    Materials
    • masonry
    • Foundation: Concrete
    • Roof: Asphalt
    Condition
    • Completed
    • Year built: 2004

    Utilities & green energy

    • Sewer: Septic Tank
    • Water: Well
    • Utilities for property: Sprinkler Well, Street Lights

    Community & HOA

    Community
    • Security: Security System Owned, Smoke Detector(s), Closed Circuit Camera(s)
    • Subdivision: PORT CHARLOTTE SUB 49
    Location
    • Region: North Port

    Financial & listing details

    • Price per square foot: $236/sqft
    • Tax assessed value: $313,100
    • Annual tax amount: $5,516

    Price history

    DateEventPrice
    4/15/2025Listing removed$3,500$2/sqft
    Source: Stellar MLS #C7490751 Report a problem
    4/5/2024Listed for rent$3,500$2/sqft
    Source: Stellar MLS #C7490751 Report a problem
    7/23/2019Sold$237,000-3.3%$141/sqft
    Source: Public Record Report a problem
    4/23/2019Listed for sale$245,000-9.2%$145/sqft
    Source: COMPASS FLORIDA #C7410611 Report a problem
    3/11/2019Listing removed$269,900$160/sqft
    Source: COMPASS FLORIDA #C7410611 Report a problem
    2/8/2019Price change$269,900+8%$160/sqft
    Source: COMPASS FLORIDA #C7410611 Report a problem
    1/24/2019Listed for sale$249,900-3.8%$148/sqft
    Source: COMPASS FLORIDA #C7410611 Report a problem
    12/8/2018Listing removed$259,900$154/sqft
    Source: Coldwell Banker Sunstar Realty #C7405370 Report a problem
    11/14/2018Price change$259,900-1.9%$154/sqft
    Source: Coldwell Banker Sunstar Realty #C7405370 Report a problem
    9/27/2018Price change$264,900+6%$157/sqft
    Source: Coldwell Banker Sunstar Realty #C7405370 Report a problem
    9/11/2018Pending sale$249,900$148/sqft
    Source: Coldwell Banker Sunstar #C7405370 Report a problem
    9/7/2018Listed for sale$249,900$148/sqft
    Source: COLDWELL BANKER SUNSTAR REALTY #C7405370 Report a problem

    Public tax history

    YearProperty taxesTax assessment
    2025$5,516 +31.6%$313,100 +19.8%
    2024$4,192 +3.9%$261,258 +3%
    2023$4,035 +12%$253,649 +12.3%
    2022$3,602 +0.9%$225,776 +3%
    2021$3,572 +3.8%$219,200 +3.8%
    2020$3,440 +79.1%$211,100 +82.1%
    2019$1,921 $115,894 +1.9%
    2018$1,921 +8.1%$113,733 +2.1%
    2017$1,776 +1.6%$111,394 -32.5%
    2016$1,748 $165,000 +15%
    2015$1,748 +1.7%$143,500 +35.5%
    2014$1,719 +2%$105,897
    2013$1,685 +3.9%$105,897 +1.7%
    2012$1,622 +5.5%$104,127 +3%
    2011$1,537 +0.6%$101,094 +1.5%
    2010$1,528 -29.2%$99,600 -19.1%
    2009$2,157 $123,100 -16.3%
    2008$2,157 -8.4%$147,100 -0.1%
    2007$2,355 $147,277 +2.5%
    2006-- $143,685 +3%
    2005-- $139,500 +4550%
    2004$352 +216.7%$3,000 +87.5%
    2003$111 +0.1%$1,600
    2002$111 +3.9%$1,600
    2001$107 -0.2%$1,600
    2000$107 $1,600
    Find assessor info on the county website

    Neighborhood: 34288

    Nearby schools

    GreatSchools rating
    Schools provided by the listing agent
    • Elementary: Toledo Blade Elementary
    • Middle: Woodland Middle School
    • High: Lemon Bay High

    Source: The MLS. This data may not be complete. We recommend contacting the local school district to confirm school assignments for this home.

    Get a cash offer in 3 minutes
    Find out how much your home could sell for in as little as 3 minutes with a no-obligation cash offer.
    Estimated market value
    $398,400
    Get a cash offer in 3 minutes
    Find out how much your home could sell for in as little as 3 minutes with a no-obligation cash offer.
    Estimated market value
    $398,400