Discover the perfect blend of comfort, space, and style in this inviting 4-bedroom home nestled in the heart of Whiteland's sought-after Hilltop Farms community. From the moment you walk in, the welcoming family room invites you to unwind-ideal for cozy nights in or entertaining guests. The open-concept kitchen is both functional and friendly, featuring a central island for easy meal prep or casual dining. Just off the kitchen, sliding glass doors lead to a spacious, fully fenced backyard-perfect for kids, pets, or quiet mornings with coffee. Imagine summer evenings by the fire pit, watching the sunset over the peaceful pond view. Upstairs, you'll find all four generously sized bedrooms, including a convenient second-floor laundry room (because laundry days shouldn't include stairs!). Whether you're working from home, growing a family, or just need room to breathe, this layout delivers. Located minutes from shopping, dining, and everything the south side has to offer, this home combines the charm of a tight-knit neighborhood with modern-day convenience. If you've been waiting for a home that checks all the boxes-this is it.
Sold
$285,000
1167 Dark Star Ct, New Whiteland, IN 46184
4beds
1,679sqft
Residential, Single Family Residence
Built in 2005
8,276 Square Feet Lot
$287,100 Zestimate®
$170/sqft
$1,987 Estimated rent
Home value
$287,100
$258,000 - $319,000
$1,987/mo
Zestimate® history
Owner options
List your home for rent
$1,987/mo
Rent Zestimate®
Find your next renter with Zillow Rental Manager. Plus, with online applications, you can quickly screen prospective tenants – for free.
$1,987/mo
Rent Zestimate®
Refinance and save
$1,851/mo
Est. payment
Refinancing to a lower rate could help reduce your monthly payments and save thousands over the life of the loan.
$1,851/mo
Est. payment
Explore your selling options
Work with a Zillow partner agent
Leverage their expertise and Zillow's premium Showcase listings to get your home seen by more buyers.
Get startedList with your own agent
Get your home in front of millions of buyers by listing it on Zillow.
Learn how to do itSell it yourself
Take full control of how buyers see your home on Zillow by listing For Sale by Owner (FSBO).
List your homeWhat's special
Fire pitFour bedroomsCozy family roomSliding doorsPeaceful pond viewCenter island
Zillow last checked:
Listing updated:
Listed by:
Denis O'Brien 317-345-0785,
Keller Williams Indy Metro S,
Teddy Conn 765-617-9007,
Keller Williams Indy Metro S
Bought with:
Claire Stitz
Match House Realty Group LLC
Source: MIBOR as distributed by MLS GRID,MLS#: 22030518
Facts & features
Interior
Bedrooms & bathrooms
- Bedrooms: 4
- Bathrooms: 3
- Full bathrooms: 2
- 1/2 bathrooms: 1
- Main level bathrooms: 1
Primary bedroom
- Level: Upper
- Area: 187 Square Feet
- Dimensions: 17x11
Bedroom 2
- Level: Upper
- Area: 130 Square Feet
- Dimensions: 13x10
Bedroom 3
- Level: Upper
- Area: 120 Square Feet
- Dimensions: 12x10
Bedroom 4
- Level: Upper
- Area: 100 Square Feet
- Dimensions: 10x10
Dining room
- Level: Main
- Area: 180 Square Feet
- Dimensions: 15x12
Family room
- Level: Main
- Area: 228 Square Feet
- Dimensions: 19x12
Kitchen
- Level: Main
- Area: 135 Square Feet
- Dimensions: 15x9
Heating
- Electric
Cooling
- Central Air
Appliances
- Included: Dishwasher, Disposal, Microwave, Electric Oven, Refrigerator
- Laundry: Upper Level
Features
- Attic Access, Pantry, Walk-In Closet(s)
- Has basement: No
- Attic: Access Only
Interior area
- Total structure area: 1,679
- Total interior livable area: 1,679 sqft
Property
Parking
- Total spaces: 2
- Parking features: Attached, Concrete, Garage Door Opener
- Attached garage spaces: 2
- Details: Garage Parking Other(Finished Garage)
Features
- Levels: Two
- Stories: 2
- Patio & porch: Porch
- Fencing: Fenced,Full
Lot
- Size: 8,276 Square Feet
- Features: Cul-De-Sac
Details
- Parcel number: 410517041126000027
- Horse amenities: None
Construction
Type & style
- Home type: SingleFamily
- Architectural style: Traditional
- Property subtype: Residential, Single Family Residence
Materials
- Vinyl With Brick
- Foundation: Slab
Condition
- New construction: No
- Year built: 2005
Utilities & green energy
- Water: Public
- Utilities for property: Electricity Connected, Sewer Connected, Water Connected
Community & HOA
Community
- Subdivision: Hilltop Farms
HOA
- Has HOA: Yes
- HOA fee: $100 annually
Location
- Region: New Whiteland
Financial & listing details
- Price per square foot: $170/sqft
- Tax assessed value: $241,400
- Annual tax amount: $2,466
- Date on market: 4/24/2025
- Cumulative days on market: 36 days
- Electric utility on property: Yes
Price history
| Date | Event | Price |
|---|---|---|
| 7/14/2025 | Sold | $285,000-3.4%$170/sqft |
Source:  MIBOR as distributed by MLS GRID #22030518 Report a problem MIBOR as distributed by MLS GRID #22030518 Report a problem | ||
| 6/11/2025 | Pending sale | $295,000$176/sqft |
Source: MIBOR as distributed by MLS GRID #22030518 Report a problem | ||
| 5/29/2025 | Price change | $295,000-1.7%$176/sqft |
Source: MIBOR as distributed by MLS GRID #22030518 Report a problem | ||
| 5/14/2025 | Listed for sale | $300,000$179/sqft |
Source: MIBOR as distributed by MLS GRID #22030518 Report a problem | ||
| 5/1/2025 | Pending sale | $300,000$179/sqft |
Source: MIBOR as distributed by MLS GRID #22030518 Report a problem | ||
| 4/24/2025 | Listed for sale | $300,000+6.8%$179/sqft |
Source: MIBOR as distributed by MLS GRID #22030518 Report a problem | ||
| 3/4/2024 | Sold | $281,000$167/sqft |
Source: MIBOR as distributed by MLS GRID #21960176 Report a problem | ||
| 2/5/2024 | Pending sale | $281,000$167/sqft |
Source: MIBOR as distributed by MLS GRID #21960176 Report a problem | ||
| 1/19/2024 | Listed for sale | $281,000+155.7%$167/sqft |
Source: MIBOR as distributed by MLS GRID #21960176 Report a problem | ||
| 2/10/2010 | Sold | $109,900$65/sqft |
Source: MIBOR as distributed by MLS GRID #2939212 Report a problem | ||
| 8/8/2009 | Listed for sale | $109,900$65/sqft |
Source: EASYstreet Realty, Inc. #2939212 Report a problem | ||
Public tax history
| Year | Property taxes | Tax assessment |
|---|---|---|
| 2025 | $2,465 +7.6% | $241,400 +2.2% |
| 2024 | $2,290 +18.8% | $236,100 +7.2% |
| 2023 | $1,929 +16.7% | $220,200 +18.4% |
| 2022 | $1,653 +12.7% | $186,000 +16.8% |
| 2021 | $1,467 +4.6% | $159,200 +13.1% |
| 2020 | $1,402 +3.3% | $140,800 +4.5% |
| 2019 | $1,357 +10.8% | $134,700 +3.2% |
| 2018 | $1,225 +1.7% | $130,500 +7.4% |
| 2017 | $1,205 | $121,500 +0.8% |
| 2016 | $1,205 | $120,500 +3.1% |
| 2014 | $1,205 +2.2% | $116,900 -0.8% |
| 2013 | $1,179 -1.6% | $117,900 -1.6% |
| 2012 | $1,198 +7.3% | $119,800 +7.3% |
| 2011 | $1,116 | $111,600 |
| 2010 | $1,116 | $111,600 |
| 2009 | $1,116 +2.9% | $111,600 |
| 2007 | $1,085 -29% | $111,600 -2.7% |
| 2006 | $1,527 | $114,700 |
Find assessor info on the county website
Neighborhood: 46184
Nearby homes
- $246,4003 bd2 ba1.1k sqft1175 Dark Star Ct, New Whiteland, IN 46184Off Market
- $267,0003 bd2 ba1.5k sqft1161 Dark Star Ct, New Whiteland, IN 46184Off Market
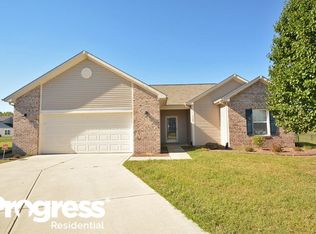
- $248,6004 bd2 ba1.2k sqft1166 Count Turf Ct, New Whiteland, IN 46184Off Market

- $361,4005 bd3 ba3.2k sqft1172 Count Turf Ct, New Whiteland, IN 46184Off Market
- $265,8003 bd2 ba1.6k sqft1179 Dark Star Ct, New Whiteland, IN 46184Off Market
- $282,0003 bd3 ba2.3k sqft1155 Dark Star Ct, New Whiteland, IN 46184Sold
- $300,0003 bd3 ba1.9k sqft1160 Count Turf Ct, New Whiteland, IN 46184Off Market
- $285,0003 bd3 ba1.8k sqft1174 Dark Star Ct, New Whiteland, IN 46184Sold
Nearby schools
GreatSchools rating
- 6/10Break-O-Day Elementary SchoolGrades: K-5Distance: 0.5 mi
- 7/10Clark Pleasant Middle SchoolGrades: 6-8Distance: 2.2 mi
- 5/10Whiteland Community High SchoolGrades: 9-12Distance: 1.7 mi
Schools provided by the listing agent
- Elementary: Break-O-Day Elementary School
- Middle: Clark Pleasant Middle School
- High: Whiteland Community High School
Source: MIBOR as distributed by MLS GRID. This data may not be complete. We recommend contacting the local school district to confirm school assignments for this home.
Get a cash offer in 3 minutes
Find out how much your home could sell for in as little as 3 minutes with a no-obligation cash offer.
Estimated market value
$287,100
Get a cash offer in 3 minutes
Find out how much your home could sell for in as little as 3 minutes with a no-obligation cash offer.
Estimated market value
$287,100
- Indiana
- Johnson County
- New Whiteland
- 46184
- 1167 Dark Star Ct
Nearby cities
Nearby zip codes
Other New Whiteland Topics
