RELOCATION PRICE IMPROVEMENT! Family-Ready Lake Area Retreat with Style, Comfort & Smart Living! This thoughtfully renovated Gainesville home blends modern design with everyday practicality—crafted for the way families live today. With 5 bedrooms (4 featuring private en-suite baths), this spacious layout easily accommodates multi-generational living, guests, or a dedicated nanny/teen suite complete with its own wet-bar kitchenette. Inside, you’ll find abundant storage—including multiple oversized indoor closets plus two custom outdoor buildings, ideal for hobbies, a workshop, or a “she shed.” The main-level utility bath impresses with a built-in dog-wash shower and laundry zone—an ingenious combination of function and flair. The chef’s kitchen has been completely remodeled with quartz countertops, new cooktop, modern backsplash, and upgraded lighting, creating a stylish and social space perfect for family meals or weekend entertaining. Every major system is new for peace of mind: Two 3-ton HVAC systems (2023 & 2024), A 50-year architectural roof (2024), Upgraded plumbing, drains, and full LED lighting throughout. The finished, soundproof basement opens to a covered patio and lush backyard, perfect for kids’ playtime, movie nights, or game-day gatherings. Enjoy the ambiance of two gas-log fireplaces, multiple decks (including a dry-under deck off the primary suite), and two beautifully crafted outdoor sheds that add both charm and utility. From the custom spa-style master bath to the curated upgrades in every room, this home is move-in ready and designed for families who value comfort, creativity, and long-lasting quality.
Closed
$679,900
1167 E Lake Dr, Gainesville, GA 30506
5beds
4,795sqft
Single Family Residence, Residential
Built in 1985
0.78 Acres Lot
$686,200 Zestimate®
$142/sqft
$3,752 Estimated rent
Home value
$686,200
$631,000 - $748,000
$3,752/mo
Zestimate® history
Owner options
List your home for rent
$3,752/mo
Rent Zestimate®
Find your next renter with Zillow Rental Manager. Plus, with online applications, you can quickly screen prospective tenants – for free.
$3,752/mo
Rent Zestimate®
Refinance and save
$4,160/mo
Est. payment
Refinancing to a lower rate could help reduce your monthly payments and save thousands over the life of the loan.
$4,160/mo
Est. payment
Explore your selling options
Work with a Zillow partner agent
Leverage their expertise and Zillow's premium Showcase listings to get your home seen by more buyers.
Get startedList with your own agent
Get your home in front of millions of buyers by listing it on Zillow.
Learn how to do itSell it yourself
Take full control of how buyers see your home on Zillow by listing For Sale by Owner (FSBO).
List your homeWhat's special
Covered patioCustom spa-style master bathTwo gas-log fireplaces
Zillow last checked:
Listing updated:
Listed by:
Colleen Stellwagen,
Southern Grandeur Real Estate Group, Inc.,
Michael Burroughs,
Southern Grandeur Real Estate Group, Inc.
Bought with:
TINA MONTROIS, 292581
Berkshire Hathaway HomeServices Georgia Properties
Source: FMLS GA,MLS#: 7678447
Facts & features
Interior
Bedrooms & bathrooms
- Bedrooms: 5
- Bathrooms: 4
- Full bathrooms: 4
- Main level bathrooms: 2
- Main level bedrooms: 1
Rooms
- Room types: Basement, Bonus Room, Den, Game Room, Great Room, Other
Primary bedroom
- Features: In-Law Floorplan, Master on Main, Sitting Room
- Level: In-Law Floorplan, Master on Main, Sitting Room
Bedroom
- Features: In-Law Floorplan, Master on Main, Sitting Room
Primary bathroom
- Features: Double Shower, Double Vanity, Separate Tub/Shower, Soaking Tub
Dining room
- Features: Separate Dining Room, Other
Kitchen
- Features: Breakfast Bar, Breakfast Room, Cabinets White, Eat-in Kitchen, Keeping Room, Kitchen Island, Stone Counters
Heating
- Central, Electric, Forced Air, Zoned
Cooling
- Ceiling Fan(s), Central Air, Dual, Electric, Zoned
Appliances
- Included: Dishwasher, Double Oven, Electric Cooktop, Electric Oven, Electric Water Heater, Microwave, Refrigerator, Other
- Laundry: Laundry Room, Main Level, Mud Room, Other
Features
- Bookcases, Crown Molding, Double Vanity, Entrance Foyer, High Ceilings 9 ft Main, High Speed Internet, Recessed Lighting, Walk-In Closet(s), Wet Bar
- Flooring: Carpet, Ceramic Tile, Hardwood
- Windows: Window Treatments
- Basement: Daylight,Exterior Entry,Finished,Interior Entry,Walk-Out Access
- Attic: Pull Down Stairs
- Number of fireplaces: 2
- Fireplace features: Factory Built, Gas Log, Great Room, Masonry, Master Bedroom
- Common walls with other units/homes: No Common Walls
Interior area
- Total structure area: 4,795
- Total interior livable area: 4,795 sqft
- Finished area above ground: 4,364
- Finished area below ground: 431
Property
Parking
- Total spaces: 2
- Parking features: Attached, Garage, Garage Faces Side, Kitchen Level, Level Driveway, RV Access/Parking
- Attached garage spaces: 2
- Has uncovered spaces: Yes
Accessibility
- Accessibility features: Accessible Bedroom, Accessible Closets, Accessible Full Bath, Accessible Hallway(s), Accessible Kitchen
Features
- Levels: Three Or More
- Patio & porch: Covered, Deck, Front Porch, Patio, Rear Porch
- Exterior features: Garden, Private Yard, Rain Gutters, Storage, No Dock
- Pool features: None
- Spa features: None
- Fencing: None
- Has view: Yes
- View description: Neighborhood, Rural, Trees/Woods
- Waterfront features: None
- Body of water: None
Lot
- Size: 0.78 Acres
- Dimensions: 182 x 85
- Features: Back Yard, Cul-De-Sac, Front Yard, Level, Wooded
Details
- Additional structures: Outbuilding, Shed(s), Other
- Parcel number: 10107 002007
- Other equipment: Dehumidifier
- Horse amenities: None
Construction
Type & style
- Home type: SingleFamily
- Architectural style: Colonial,Traditional,Other
- Property subtype: Single Family Residence, Residential
Materials
- Brick, Cement Siding, HardiPlank Type
- Roof: Composition
Condition
- Resale
- New construction: No
- Year built: 1985
Utilities & green energy
- Electric: 110 Volts, 220 Volts in Laundry
- Sewer: Septic Tank
- Water: Public
- Utilities for property: Cable Available, Electricity Available, Phone Available, Water Available, Other
Green energy
- Energy efficient items: HVAC, Roof
- Energy generation: None
- Water conservation: Low-Flow Fixtures
Community & HOA
Community
- Features: Near Schools, Near Shopping, Near Trails/Greenway
- Security: Secured Garage/Parking, Smoke Detector(s)
- Subdivision: Lake Farm
HOA
- Has HOA: No
Location
- Region: Gainesville
Financial & listing details
- Price per square foot: $142/sqft
- Tax assessed value: $620,400
- Annual tax amount: $4,600
- Date on market: 11/8/2025
- Cumulative days on market: 101 days
- Listing terms: Cash,Conventional,VA Loan
- Electric utility on property: Yes
- Road surface type: Asphalt
Price history
| Date | Event | Price |
|---|---|---|
| 1/21/2026 | Sold | $679,900$142/sqft |
Source:  FMLS GA #7678447 Report a problem FMLS GA #7678447 Report a problem | ||
| 12/18/2025 | Pending sale | $679,900$142/sqft |
Source:  GAMLS #10640379 Report a problem GAMLS #10640379 Report a problem | ||
| 11/22/2025 | Price change | $679,900-2.9%$142/sqft |
Source: GAMLS #10640379 Report a problem | ||
| 11/8/2025 | Listed for sale | $699,999-3.4%$146/sqft |
Source: FMLS GA #7678447 Report a problem | ||
| 11/6/2025 | Listing removed | $725,000$151/sqft |
Source: FMLS GA #7606035 Report a problem | ||
| 10/9/2025 | Price change | $725,000-2%$151/sqft |
Source: GAMLS #10593625 Report a problem | ||
| 10/1/2025 | Price change | $739,777-1.3%$154/sqft |
Source: GAMLS #10593625 Report a problem | ||
| 9/24/2025 | Price change | $749,900-3.2%$156/sqft |
Source: GAMLS #10593625 Report a problem | ||
| 9/18/2025 | Price change | $775,000-1%$162/sqft |
Source: GAMLS #10593625 Report a problem | ||
| 9/10/2025 | Price change | $782,750-0.3%$163/sqft |
Source: FMLS GA #7606035 Report a problem | ||
| 9/4/2025 | Price change | $784,9900%$164/sqft |
Source: GAMLS #10593625 Report a problem | ||
| 8/28/2025 | Listed for sale | $784,999+42.7%$164/sqft |
Source: FMLS GA #7606035 Report a problem | ||
| 3/24/2023 | Sold | $550,000-4.3%$115/sqft |
Source: Public Record Report a problem | ||
| 2/13/2023 | Pending sale | $575,000$120/sqft |
Source: GAMLS #10088263 Report a problem | ||
| 2/7/2023 | Listed for sale | $575,000$120/sqft |
Source: FMLS GA #7109613 Report a problem | ||
| 2/7/2023 | Contingent | $575,000$120/sqft |
Source: FMLS GA #7109613 Report a problem | ||
| 1/25/2023 | Pending sale | $575,000$120/sqft |
Source:  RE/MAX International #7109613 Report a problem RE/MAX International #7109613 Report a problem | ||
| 1/25/2023 | Contingent | $575,000$120/sqft |
Source: FMLS GA #7109613 Report a problem | ||
| 1/19/2023 | Listed for sale | $575,000$120/sqft |
Source: GAMLS #10088263 Report a problem | ||
| 1/17/2023 | Pending sale | $575,000$120/sqft |
Source: GAMLS #10088263 Report a problem | ||
| 1/13/2023 | Price change | $575,000-4.2%$120/sqft |
Source: GAMLS #10088263 Report a problem | ||
| 11/11/2022 | Price change | $599,900-9.1%$125/sqft |
Source: GAMLS #10088263 Report a problem | ||
| 10/18/2022 | Price change | $659,900-5.7%$138/sqft |
Source: GAMLS #10088263 Report a problem | ||
| 9/3/2022 | Listed for sale | $699,900$146/sqft |
Source: GAMLS #10088263 Report a problem | ||
| 8/17/2022 | Listing removed | -- |
Source: RE/MAX International Report a problem | ||
| 7/27/2022 | Listed for sale | $699,900$146/sqft |
Source: GAMLS #10047139 Report a problem | ||
Public tax history
| Year | Property taxes | Tax assessment |
|---|---|---|
| 2025 | $5,982 +16.1% | $248,160 +16.4% |
| 2024 | $5,152 +198.5% | $213,200 +2.7% |
| 2023 | $1,726 +26.6% | $207,600 +38.8% |
| 2022 | $1,363 -7.9% | $149,520 +2.2% |
| 2021 | $1,479 +3.5% | $146,280 +3.2% |
| 2020 | $1,429 -6.2% | $141,720 -4% |
| 2019 | $1,523 +10.8% | $147,560 +4.7% |
| 2018 | $1,375 -5.7% | $141,000 +26.8% |
| 2017 | $1,458 +47.5% | $111,172 |
| 2016 | $988 -0.3% | $111,172 |
| 2015 | $991 | $111,172 |
| 2014 | $991 | $111,172 |
| 2013 | -- | -- |
| 2012 | -- | -- |
| 2011 | -- | -- |
| 2010 | -- | -- |
| 2009 | $3,228 +9.3% | -- |
| 2007 | $2,952 -0.7% | -- |
| 2006 | $2,972 +3.5% | -- |
| 2005 | $2,870 +4.8% | -- |
| 2004 | $2,737 +3% | -- |
| 2003 | $2,657 -7.4% | -- |
| 2002 | $2,871 +16.5% | -- |
| 2001 | $2,464 +1.3% | -- |
| 2000 | $2,433 | $104,884 |
Find assessor info on the county website
Neighborhood: Lake District
Nearby homes
- $745,032-- bd-- ba-- sqft1178 Antioch Campground Rd, Gainesville, GA 30506Sold
- $422,6003 bd2 ba1.8k sqft1155 E Lake Dr, Gainesville, GA 30506Off Market
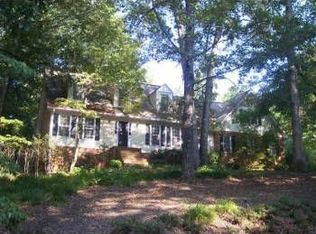
- $154,700-- bd-- ba-- sqft1219 Antioch Campground Rd, Gainesville, GA 30506Off Market
- $423,7003 bd2 ba2.5k sqft1176 Antioch Campground Rd, Gainesville, GA 30506Off Market
- $400,2003 bd3 ba1.9k sqft1180 Antioch Campground Rd, Gainesville, GA 30506Off Market
- $446,3003 bd2 ba1.9k sqft1170 E Lake Dr, Gainesville, GA 30506Off Market
- $390,3003 bd2 ba1.8k sqft1174 Antioch Campground Rd, Gainesville, GA 30506Off Market
- $21,200-- bd-- ba-- sqft1188 Antioch Campground Rd, Gainesville, GA 30506Off Market
Nearby schools
GreatSchools rating
- 6/10Sardis Elementary SchoolGrades: PK-5Distance: 1.1 mi
- 6/10Chestatee Middle SchoolGrades: 6-8Distance: 1.3 mi
- 5/10Chestatee High SchoolGrades: 9-12Distance: 1.1 mi
Schools provided by the listing agent
- Elementary: Enota Multiple Intelligences Academy
- High: Gainesville
Source: FMLS GA. This data may not be complete. We recommend contacting the local school district to confirm school assignments for this home.
Get a cash offer in 3 minutes
Find out how much your home could sell for in as little as 3 minutes with a no-obligation cash offer.
Estimated market value
$686,200
Get a cash offer in 3 minutes
Find out how much your home could sell for in as little as 3 minutes with a no-obligation cash offer.
Estimated market value
$686,200
- Georgia
- Hall County
- Gainesville
- 30506
- Lake District
- 1167 E Lake Dr
Nearby cities
Nearby neighborhoods
Nearby zip codes
Other Gainesville Topics
