Outstanding 3 Bdrm / 2 BT Brick Home! Spacious Light and Bright open plan.Open concept , single story with a lot of natural light.Vaulted Ceilings. Grand Size Family Room with Laminate wood flooring opens to spacious Light & Bright Kitchen with Stainless Steel Refrigerator & Microwave oven, approx 7 years new. Skylight and Dual Pantries. Snack bar. Spacious Formal Living and Formal Dining Room . Split floor Plan. Oversized Enclosed Lanai with beautiful tile floors . Corner lot with Storage Shed. A/C approx 9 years old, Indoor laundry room with deep sink, Sprinkler System, Pull down attic stairs. Oversized 2 Car Side Entry Garage. Large backyard. Move in Ready. Easy Access to I-4. Hurry! Won't Last!!
Sold for $339,000
$339,000
1167 E LOMBARDY DRIVE, DELTONA, FL 32725
3beds
2,004sqft
Single Family Residence
Built in 1989
0.26 Acres Lot
$344,600 Zestimate®
$169/sqft
$2,218 Estimated rent
Home value
$344,600
$327,000 - $362,000
$2,218/mo
Zestimate® history
Owner options
List your home for rent
$2,218/mo
Rent Zestimate®
Find your next renter with Zillow Rental Manager. Plus, with online applications, you can quickly screen prospective tenants – for free.
$2,218/mo
Rent Zestimate®
Refinance and save
$2,340/mo
Est. payment
Refinancing to a lower rate could help reduce your monthly payments and save thousands over the life of the loan.
$2,340/mo
Est. payment
Explore your selling options
Work with a Zillow partner agent
Leverage their expertise and Zillow's premium Showcase listings to get your home seen by more buyers.
Get startedList with your own agent
Get your home in front of millions of buyers by listing it on Zillow.
Learn how to do itSell it yourself
Take full control of how buyers see your home on Zillow by listing For Sale by Owner (FSBO).
List your homeWhat's special
Single storyOpen conceptStorage shedCorner lotVaulted ceilingsIndoor laundry roomSpacious formal living
Zillow last checked:
Listing updated:
Listed by:
Caroline Moffitt Lawton 407-670-9797,
KELLER WILLIAMS HERITAGE REALTY 407-862-9700
Bought with:
Dominick Florio, 3323135
RE/MAX TOWN & COUNTRY REALTY
Mike Rhodes, 3544565
RE/MAX TOWN & COUNTRY REALTY
Source: Stellar MLS,MLS#: O6182444 Originating MLS: West Volusia
Originating MLS: West Volusia
Facts & features
Interior
Bedrooms & bathrooms
- Bedrooms: 3
- Bathrooms: 2
- Full bathrooms: 2
Rooms
- Room types: Attic, Family Room, Dining Room, Living Room, Utility Room
Primary bedroom
- Features: Built-in Closet
- Level: First
- Dimensions: 17x14
Bedroom 2
- Features: Built-in Closet
- Level: First
- Dimensions: 12x12
Bedroom 3
- Features: Built-in Closet
- Level: First
- Dimensions: 12x12
Dinette
- Features: Dual Sinks, Tub with Separate Shower Stall
- Level: First
- Dimensions: 9x8
Dining room
- Level: First
- Dimensions: 14x11
Family room
- Level: First
- Dimensions: 22x14
Kitchen
- Features: Breakfast Bar, Pantry
- Level: First
- Dimensions: 15x10
Living room
- Level: First
- Dimensions: 17x11
Heating
- Central
Cooling
- Central Air
Appliances
- Included: Dishwasher, Exhaust Fan, Range, Range Hood, Refrigerator
- Laundry: Inside
Features
- Cathedral Ceiling(s), Ceiling Fan(s), Eating Space In Kitchen, High Ceilings, Kitchen/Family Room Combo, Open Floorplan, Split Bedroom, Vaulted Ceiling(s), Walk-In Closet(s)
- Flooring: Ceramic Tile, Laminate
- Doors: French Doors
- Windows: Blinds, Thermal Windows, Window Treatments
- Has fireplace: No
Interior area
- Total structure area: 2,562
- Total interior livable area: 2,004 sqft
Property
Parking
- Total spaces: 2
- Parking features: Garage Door Opener, Garage Faces Side
- Garage spaces: 2
Features
- Levels: One
- Stories: 1
- Patio & porch: Enclosed
- Exterior features: Irrigation System
Lot
- Size: 0.26 Acres
- Residential vegetation: Mature Landscaping
Details
- Additional structures: Shed(s)
- Parcel number: 30183102300170
- Zoning: R-1
- Special conditions: None
Construction
Type & style
- Home type: SingleFamily
- Property subtype: Single Family Residence
Materials
- Brick, Wood Frame
- Foundation: Slab
- Roof: Shingle
Condition
- New construction: No
- Year built: 1989
Utilities & green energy
- Sewer: Septic Tank
- Water: Public
- Utilities for property: Cable Available
Community & HOA
Community
- Pet fee: $0 monthly
- Subdivision: DELTONA LAKES
HOA
- Has HOA: No
Location
- Region: Deltona
Financial & listing details
- Price per square foot: $169/sqft
- Tax assessed value: $307,042
- Annual tax amount: $2,355
- Date on market: 2/27/2024
- Cumulative days on market: 17 days
- Listing terms: Cash,Conventional
- Ownership: Fee Simple
- Total actual rent: 0
- Road surface type: Paved, Asphalt
Price history
| Date | Event | Price |
|---|---|---|
| 4/24/2024 | Sold | $339,000$169/sqft |
Source:  Stellar MLS #O6182444 Report a problem Stellar MLS #O6182444 Report a problem | ||
| 3/23/2024 | Pending sale | $339,000$169/sqft |
Source: Stellar MLS #O6182444 Report a problem | ||
| 3/9/2024 | Listed for sale | $339,000$169/sqft |
Source: Stellar MLS #O6182444 Report a problem | ||
| 3/1/2024 | Pending sale | $339,000$169/sqft |
Source: Stellar MLS #O6182444 Report a problem | ||
| 2/27/2024 | Listed for sale | $339,000+108.6%$169/sqft |
Source: Stellar MLS #O6182444 Report a problem | ||
| 3/24/2017 | Sold | $162,500-1.5%$81/sqft |
Source: Public Record Report a problem | ||
| 2/10/2017 | Pending sale | $164,900$82/sqft |
Source: Keller Williams - Orlando North #O5490082 Report a problem | ||
| 2/6/2017 | Listed for sale | $164,900$82/sqft |
Source: KELLER WILLIAMS HERITAGE REALTY #O5490082 Report a problem | ||
Public tax history
| Year | Property taxes | Tax assessment |
|---|---|---|
| 2025 | $5,390 +116.4% | $307,042 +61.6% |
| 2024 | $2,491 +5.8% | $190,027 +3% |
| 2023 | $2,355 -1.5% | $184,493 +3% |
| 2022 | $2,392 | $179,119 +3% |
| 2021 | -- | $173,902 +1.4% |
| 2020 | $3,101 | $171,501 +2.3% |
| 2019 | $3,101 -1.1% | $167,645 +1.9% |
| 2018 | $3,137 +0.6% | $164,519 +19.4% |
| 2017 | $3,118 -2.9% | $137,822 +10.7% |
| 2016 | $3,210 | $124,475 +18.7% |
| 2015 | -- | $104,904 +18.7% |
| 2014 | -- | $88,381 +12% |
| 2013 | -- | $78,898 +1.9% |
| 2012 | -- | $77,450 -12.7% |
| 2011 | -- | $88,678 -16% |
| 2010 | -- | $105,553 -25.9% |
| 2009 | -- | $142,415 +42.9% |
| 2007 | -- | $99,684 -0.5% |
| 2006 | -- | $100,171 +6.1% |
| 2005 | -- | $94,420 +3% |
| 2004 | -- | $91,670 +1.9% |
| 2003 | -- | $89,961 +2.4% |
| 2002 | -- | $87,853 +1.6% |
| 2001 | -- | $86,470 +3% |
| 2000 | -- | $83,952 |
Find assessor info on the county website
Neighborhood: 32725
Nearby homes
- $302,4003 bd2 ba1.5k sqft1175 E Lombardy Dr, Deltona, FL 32725Off Market

- $6504,510 Square FeetHemlock Ter, Deltona, FL 32725Off Market
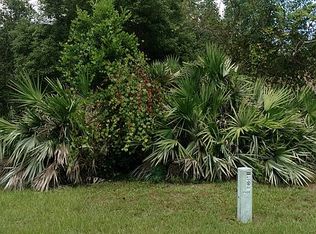
- $404,7005 bd3 ba2.7k sqft800 Hemlock Ter, Deltona, FL 32725Off Market
- $280,0003 bd2 ba1.5k sqft1183 E Lombardy Dr, Deltona, FL 32725Sold

- $362,7003 bd2 ba1.8k sqft791 Hemlock Ter, Deltona, FL 32725Off Market
- $330,0000.48 Acres797 Hemlock Ter, Deltona, FL 32725Off Market
- $253,9002 bd2 ba1.1k sqft808 Hemlock Ter, Deltona, FL 32725Off Market
- $252,5003 bd3 ba1.5k sqft1174 E Lombardy Dr, Deltona, FL 32725Off Market
Nearby schools
GreatSchools rating
- 4/10Discovery Elementary SchoolGrades: PK-5Distance: 0.4 mi
- 4/10Deltona Middle SchoolGrades: 6-8Distance: 1.8 mi
- 6/10University High SchoolGrades: 9-12Distance: 4.3 mi
Get a cash offer in 3 minutes
Find out how much your home could sell for in as little as 3 minutes with a no-obligation cash offer.
Estimated market value
$344,600
Get a cash offer in 3 minutes
Find out how much your home could sell for in as little as 3 minutes with a no-obligation cash offer.
Estimated market value
$344,600
- Florida
- Volusia County
- Deltona
- 32725
- 1167 E LOMBARDY DRIVE
Nearby cities
Nearby zip codes
Other Deltona Topics
