Skip main navigation
Off market
  • $370,100

    1167 Frye Ave, East Lansing, MI 48823

    4beds
    1,692sqft
    SingleFamily
    Built in 1950
    0.32 Acres Lot
    $370,100 Zestimate®
    $219/sqft
    $2,218 Estimated rent

    Home value

    $370,100

    $344,000 - $396,000

    $2,218/mo

    Zestimate® history
    Loading
    Loading...

    Owner options

    List your home for rent

    $2,218/mo

    Rent Zestimate®

    Find your next renter with Zillow Rental Manager. Plus, with online applications, you can quickly screen prospective tenants – for free.

    Learn more

    $2,218/mo

    Rent Zestimate®

    Refinance and save

    $2,563/mo

    Est. payment

    Refinancing to a lower rate could help reduce your monthly payments and save thousands over the life of the loan.

    See today's rates

    $2,563/mo

    Est. payment

    Explore your selling options

    Work with a Zillow partner agent

    Leverage their expertise and Zillow's premium Showcase listings to get your home seen by more buyers.

    Get started

    List with your own agent

    Get your home in front of millions of buyers by listing it on Zillow.

    Learn how to do it

    Sell it yourself

    Take full control of how buyers see your home on Zillow by listing For Sale by Owner (FSBO).

    List your home

    What's special

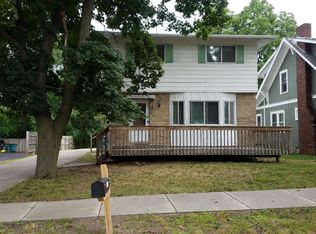
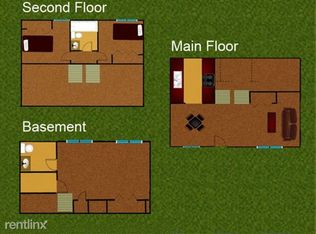
    Fantastic student rental or single family home! Currently licensed for four unrelated individuals or a family. Owned by the same couple for the last 15 years with excellent rental history to responsible MSU students. Well cared for with recent exterior stain and deck and porch sealed; new roof decking & shingles as well as windows about 5 years ago. Currently rented through the end of July 2021 This home is at the corner of Frye Avenue and Stoddard, one block north of Grand River. Walking distance (just one block) to most amenities; restaurants, shopping, ice cream, pizza, burger and sub places to eat, etc... The house has mostly hardwood floors, a great kitchen with a dishwasher, nice bathrooms, a contemporary addition with transom windows to let in a lot of light on the north west section of the house. - Eat-in Kitchen - Dining Room - Living Room - 2-car Garage with additional parking in the driveway - Large corner lot - Full Basement - Central Air Conditioning - 3 bedrooms. One is essentially a suite; very large, for two people. It is part of a wing that was added to the back of the house. It has living space (for sofa, TV, etc...), desk space, a built-in loft with electric and lighting for a double-bed on top and space below the loft for the 2nd bed. The loft is built-in, with stairs, finished drywall, shelves, etc... The 2nd person's bed can go under the loft or anywhere else. Lots of room and very nice. There is also a bathroom dedicated to the suite. This largest bedroom also has vaulted ceilings with transom windows which let in a lot of natural light, and provides plenty of clearance for the person on the loft. One has to walk into the room to really capture the full effect. There is also a sliding patio door in this suite that leads to the deck. The 2nd bedroom faces the front of the house. It is spacious, pretty much a bedroom and a half. There is room for a sofa, TV, chairs, desk, bed, dresser, etc... A portion of this bedroom is carpeted, most of it has a hardwood floor. The 3rd bedroom is fairly typical. Room for a bed, desk and dresser, maybe a little more. A large closet with built-in shelves eliminates the need for some people to have a dresser. Bedrooms 2 and 3 share a large bathroom. This bathroom has two sinks, about a 6-foot long counter, separate medicine chests and cabinets for each of the people who will share it. Step down to a full-sized tub/shower unit. Vaulted ceilings in this room, too. There is a full standard basement. It has abundant storage shelves, the clothes washer and dryer, table for folding clothes, a workbench, etc... The kitchen has a built-in microwave oven and dishwasher, flat-surface oven/stove and refrigerator. Living room has a fantastic fireplace with oak woodwork and hardwood floors. Dining room has a built-in bar near the entrance to the kitchen. The room can be used for multiple purposes since the kitchen has plenty of space and accommodates a table and chairs. Tenants are responsible for natural gas, electric and water, snow removal. Landlord pays for City of E.L. trash pickup and lawn care. The furnace and water heater run on natural gas. For the summer months, there is central air conditioning.

    This property is off market, which means it's not currently listed for sale or rent on Zillow. This may be different from what's available on other websites or public sources.
    Facts & features

    Interior

    Bedrooms & bathrooms
    • Bedrooms: 4
    • Bathrooms: 2
    • Full bathrooms: 1
    • 3/4 bathrooms: 1
    Heating
    • Forced air
    Cooling
    • Central
    Appliances
    • Included: Dishwasher, Dryer, Microwave, Range / Oven, Refrigerator, Washer
    Features
    • Flooring: Carpet, Hardwood, Laminate
    • Basement: Unfinished
    • Has fireplace: Yes
    Interior area
    • Total interior livable area: 1,692 sqft

    Property

    Parking
    • Total spaces: 6
    • Parking features: Garage - Attached
    Features
    • Exterior features: Wood
    • Has view: Yes
    • View description: None
    Lot
    • Size: 0.32 Acres
    Details
    • Parcel number: 33200218410005

    Construction

    Type & style
    • Home type: SingleFamily
    Materials
    • Foundation: Crawl/Raised
    • Roof: Asphalt
    Condition
    • Year built: 1950

    Community & HOA

    Location
    • Region: East Lansing

    Financial & listing details

    • Price per square foot: $219/sqft
    • Tax assessed value: $171,200
    • Annual tax amount: $10,957

    Price history

    DateEventPrice
    3/24/2021Listing removed--
    Source: Owner Report a problem
    8/17/2020Listing removed$269,000$159/sqft
    Source: Owner Report a problem
    6/24/2020Pending sale$269,000$159/sqft
    Source: Owner Report a problem
    6/23/2020Price change$269,000-3.6%$159/sqft
    Source: Owner Report a problem
    6/14/2020Listed for sale$279,000+36.1%$165/sqft
    Source: Owner Report a problem
    5/31/2006Sold$205,000+10.8%$121/sqft
    Source: Public Record Report a problem
    6/28/2004Sold$185,000+37%$109/sqft
    Source: Public Record Report a problem
    4/13/1999Sold$135,000$80/sqft
    Source: Public Record Report a problem

    Public tax history

    YearProperty taxesTax assessment
    2025$10,957 +6.6%$171,200 +4.1%
    2024$10,283 $164,400 +8.6%
    2023-- $151,400 +12.3%
    2022-- $134,800 +2.5%
    2021-- $131,500 +21.5%
    2020-- $108,200
    2019$7,221 $108,200 +2.9%
    2018$7,221 $105,100 +2.9%
    2017-- $102,100 +2%
    2016-- $100,100 +6.9%
    2015-- $93,600 +5.1%
    2014-- $89,100
    2013-- $89,100
    2012-- $89,100 -1%
    2011-- $90,000
    2010-- $90,000
    2009-- $90,000 -10.8%
    2008-- $100,900
    2007-- $100,900 +5.5%
    2006-- $95,600 +6%
    2005-- $90,200 +17.1%
    2004-- $77,000 +6.2%
    2003-- $72,500 +5.1%
    2002-- $69,000 +6%
    2001-- $65,100 +5%
    2000-- $62,000
    Find assessor info on the county website

    Neighborhood: Bailey

    Nearby schools

    GreatSchools rating
    Get a cash offer in 3 minutes
    Find out how much your home could sell for in as little as 3 minutes with a no-obligation cash offer.
    Estimated market value
    $370,100
    Get a cash offer in 3 minutes
    Find out how much your home could sell for in as little as 3 minutes with a no-obligation cash offer.
    Estimated market value
    $370,100