Welcome to your dream home! This stunning 3-bedroom, 2-bath ranch is tucked away on a quiet cul-de-sac in the desirable town of Greece. Built in 2021, this 1,732 sq ft beauty is packed with high-end upgrades and custom finishes—offering luxurious living without sacrificing that warm, homey feel. From the moment you arrive, the curb appeal is undeniable. A beautifully stamped walkway leads to a charming covered porch, ideal for sipping coffee on sunny summer mornings. Step inside to find rich upgraded vinyl flooring and an inviting open-concept layout that flows seamlessly from the kitchen to the dining and living areas.The heart of the home? A chef’s kitchen featuring a spacious island, sleek countertops, and custom cabinetry—perfect for entertaining or everyday meals. The living room boasts soaring cathedral ceilings, plush carpeting, and a cozy gas fireplace that sets the scene for relaxing nights in or lively gatherings.The massive primary suite is your personal retreat, complete with a spa-like en-suite bathroom featuring upgraded countertops and cabinetry. Two additional generously sized bedrooms, another full bath, and a convenient first-floor laundry room offer effortless single-level living. Head downstairs to the full-height 9-foot basement—perfect for all your storage needs or ready to be transformed into additional living space. Outside, enjoy the stamped concrete patio for summer barbecues, and rest easy knowing you have a full-house generator and a spacious 2-car garage. This home checks all the boxes—and then some.
Closed
$462,500
1167 Guinevere Dr, Rochester, NY 14626
3beds
1,732sqft
Single Family Residence
Built in 2021
0.28 Acres Lot
$493,600 Zestimate®
$267/sqft
$2,856 Estimated rent
Home value
$493,600
$454,000 - $538,000
$2,856/mo
Zestimate® history
Owner options
List your home for rent
$2,856/mo
Rent Zestimate®
Find your next renter with Zillow Rental Manager. Plus, with online applications, you can quickly screen prospective tenants – for free.
$2,856/mo
Rent Zestimate®
Refinance and save
$3,444/mo
Est. payment
Refinancing to a lower rate could help reduce your monthly payments and save thousands over the life of the loan.
$3,444/mo
Est. payment
Explore your selling options
Work with a Zillow partner agent
Leverage their expertise and Zillow's premium Showcase listings to get your home seen by more buyers.
Get startedList with your own agent
Get your home in front of millions of buyers by listing it on Zillow.
Learn how to do itSell it yourself
Take full control of how buyers see your home on Zillow by listing For Sale by Owner (FSBO).
List your homeWhat's special
Zillow last checked:
Listing updated:
Listed by:
Christopher Roesch 716-796-9861,
HUNT Real Estate Corporation
Bought with:
Joan M. Greeno, 30GR0530840
Howard Hanna
Source: NYSAMLSs,MLS#: B1610080 Originating MLS: Buffalo
Originating MLS: BuffaloFacts & features
Interior
Bedrooms & bathrooms
- Bedrooms: 3
- Bathrooms: 2
- Full bathrooms: 2
- Main level bathrooms: 2
- Main level bedrooms: 3
Heating
- Gas, Forced Air
Cooling
- Central Air
Appliances
- Included: Built-In Range, Built-In Oven, Dryer, Dishwasher, Electric Cooktop, Exhaust Fan, Gas Oven, Gas Range, Gas Water Heater, Microwave, Refrigerator, Range Hood, Washer
- Laundry: Main Level
Features
- Breakfast Area, Ceiling Fan(s), Cathedral Ceiling(s), Den, Entrance Foyer, Eat-in Kitchen, Separate/Formal Living Room, Great Room, Home Office, Kitchen Island, Kitchen/Family Room Combo, Living/Dining Room, Other, See Remarks, Sliding Glass Door(s), Storage, Walk-In Pantry, Bedroom on Main Level, Bath in Primary Bedroom, Main Level Primary, Primary Suite
- Flooring: Carpet, Luxury Vinyl, Tile, Varies
- Doors: Sliding Doors
- Windows: Thermal Windows
- Basement: Egress Windows,Full,Sump Pump
- Number of fireplaces: 1
Interior area
- Total structure area: 1,732
- Total interior livable area: 1,732 sqft
Property
Parking
- Total spaces: 2
- Parking features: Attached, Garage, Garage Door Opener
- Attached garage spaces: 2
Features
- Levels: One
- Stories: 1
- Patio & porch: Covered, Patio, Porch
- Exterior features: Blacktop Driveway, Patio, Private Yard, See Remarks
Lot
- Size: 0.28 Acres
- Dimensions: 80 x 148
- Features: Cul-De-Sac, Rectangular, Rectangular Lot
Details
- Parcel number: 2628000580400010089000
- Special conditions: Standard
- Other equipment: Generator
Construction
Type & style
- Home type: SingleFamily
- Architectural style: Ranch
- Property subtype: Single Family Residence
Materials
- Other, Stone, Vinyl Siding, PEX Plumbing
- Foundation: Block
- Roof: Asphalt,Architectural,Shingle
Condition
- Resale
- Year built: 2021
Details
- Builder model: Crosstown
Utilities & green energy
- Electric: Circuit Breakers
- Sewer: Connected
- Water: Connected, Public
- Utilities for property: Cable Available, High Speed Internet Available, Sewer Connected, Water Connected
Community & HOA
Community
- Security: Security System Owned, Radon Mitigation System
- Subdivision: English Oaks Sub
Location
- Region: Rochester
Financial & listing details
- Price per square foot: $267/sqft
- Tax assessed value: $298,000
- Annual tax amount: $13,584
- Date on market: 5/28/2025
- Cumulative days on market: 42 days
- Listing terms: Cash,Conventional,FHA,VA Loan
Price history
| Date | Event | Price |
|---|---|---|
| 7/28/2025 | Sold | $462,500-3.6%$267/sqft |
Source:  NYSAMLSs #B1610080 Report a problem NYSAMLSs #B1610080 Report a problem | ||
| 6/18/2025 | Pending sale | $479,900$277/sqft |
Source: NYSAMLSs #B1610080 Report a problem | ||
| 5/28/2025 | Price change | $479,900-4%$277/sqft |
Source: NYSAMLSs #B1610080 Report a problem | ||
| 5/6/2025 | Listed for sale | $499,999+50.7%$289/sqft |
Source: NYSAMLSs #B1604285 Report a problem | ||
| 8/31/2021 | Sold | $331,691$192/sqft |
Source: Public Record Report a problem | ||
Public tax history
| Year | Property taxes | Tax assessment |
|---|---|---|
| 2025 | -- | $298,000 |
| 2024 | -- | $298,000 |
| 2023 | -- | $298,000 -10% |
| 2022 | -- | $331,000 +1476.2% |
| 2021 | -- | $21,000 |
| 2020 | -- | $21,000 |
Find assessor info on the county website
Neighborhood: 14626
Nearby homes
- $393,4713 bd2 ba1.5k sqft1179 Guinevere Dr, Rochester, NY 14626Sold
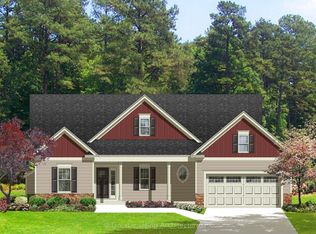
- $395,9003 bd2 ba1.5k sqft1139 Guinevere Dr, Rochester, NY 14626Off Market
- $480,1022 bd2 ba1.7k sqft1153 Guinevere Dr, Rochester, NY 14626Sold

- $340,5003 bd2 ba1.7k sqft1125 Guinevere Dr, Rochester, NY 14626Off Market
- $70,000-- bd-- ba-- sqftNorth Greece Rd, Rochester, NY 14626Off Market
- $401,8002 bd2 ba1.5k sqft1187 Guinevere Dr, Rochester, NY 14626Off Market
- $335,7003 bd2 ba1.8k sqft1109 Guinevere Dr, Rochester, NY 14626Off Market
- $438,7003 bd3 ba1.7k sqft1195 Guinevere Dr, Rochester, NY 14626Off Market
Nearby schools
GreatSchools rating
- NAAutumn Lane Elementary SchoolGrades: K-2Distance: 1.2 mi
- 4/10Olympia High SchoolGrades: 6-12Distance: 2.9 mi
- 4/10Craig Hill Elementary SchoolGrades: 3-5Distance: 1.3 mi
Schools provided by the listing agent
- District: Greece
Source: NYSAMLSs. This data may not be complete. We recommend contacting the local school district to confirm school assignments for this home.
Sell for more on Zillow
Get a Zillow Showcase℠ listing at no additional cost and you could sell for .
$493,600
2% more
+$9,872
With Zillow Showcase(estimated)
$503,472
- New York
- Monroe County
- Rochester
- 14626
- 1167 Guinevere Dr
Nearby cities
Nearby neighborhoods
Nearby zip codes
Other Rochester Topics
