Skip main navigation
Sold for $599,900
  • $599,900

    1167 Hill St, Hatfield, PA 19440

    3beds
    2,227sqft
    Single Family Residence
    Built in 2022
    7,506 Square Feet Lot
    $671,200 Zestimate®
    $269/sqft
    $3,421 Estimated rent

    Home value

    $671,200

    $638,000 - $705,000

    $3,421/mo

    Zestimate® history
    Loading
    Loading...

    Owner options

    List your home for rent

    $3,421/mo

    Rent Zestimate®

    Find your next renter with Zillow Rental Manager. Plus, with online applications, you can quickly screen prospective tenants – for free.

    Learn more

    $3,421/mo

    Rent Zestimate®

    Refinance and save

    $4,184/mo

    Est. payment

    Refinancing to a lower rate could help reduce your monthly payments and save thousands over the life of the loan.

    See today's rates

    $4,184/mo

    Est. payment

    Explore your selling options

    Work with a Zillow partner agent

    Leverage their expertise and Zillow's premium Showcase listings to get your home seen by more buyers.

    Get started

    List with your own agent

    Get your home in front of millions of buyers by listing it on Zillow.

    Learn how to do it

    Sell it yourself

    Take full control of how buyers see your home on Zillow by listing For Sale by Owner (FSBO).

    List your home

    What's special

    Private patioLarge loft areaTennis courtsMud roomRecessed lightingClub houseHardwood floors
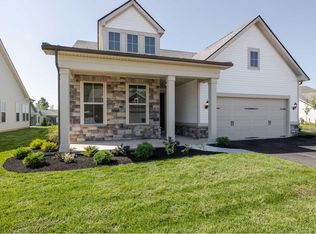
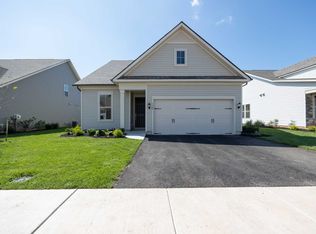
    Welcome to the renown Del Webb North Penn "55+" Community conveniently located in Hatfield Township! This spectacular 3 Bedroom, 3 Full Bath Vista Model Home has a premier location on a quiet Cul-De-Sac setting. Inviting covered front porch accented with recessed lighting. Large foyer with hardwood floors opens up to an "Open-N-Airy" floor plan with 9' ceilings on the 1st floor. Gorgeous Gourmet Kitchen equipped with plenty of "soft-closing" cabinetry & counter space, huge island, quartz counter tops, tile backsplash, stainless steel Kitchen Aid appliances, 5-burner gas stove with vented exhaust fan, large deep stainless steel sink, pantry, recessed lighting & hardwood floors. Enormous Great Room appointed with tray ceilings, recessed lighting & hardwood floors perfect for entertaining all your guests. "Bright-N-Sunny" Sunroom with big sliders to private patio overlooking a peaceful pond setting. Pampering Primary Suite with tray ceilings, recessed lighting + Huge "Walk-In" Closet with hardwood floors & a luxurious primary bath with double bowl vanity, "XL" tile shower & toiletry room. 2nd Bedroom is conveniently located on the other side of the home and offers a "Walk-In" Closet and is adjacent to a Tile Hall Bath too. 1st floor laundry room with tile floors. Mud room provides access to a 2 car attached garage with a garage door opener. Walk up to the second floor and you will enter a large Loft area accented by recessed lighting & plush carpeting. Spacious 3rd bedroom with access to a Full Tile Bath on the 2nd floor provides the perfect private au suite for all your guests. Separate Utility Room completes the 2nd floor. "2-Zoned" HVAC System. Gas heat. Central-air. It's a fabulous & friendly Del Webb North Penn Community that will offer a Club House, Pool & Tennis Courts! It's a Great Place to Call "HOME"!

    Zillow last checked:

    Listing updated:

    Listed by:

    Don Bormes 267-337-1327,

    RE/MAX Centre Realtors

    Bought with:

    Amy Williams, RS315882

    Compass RE

    Source: Bright MLS,MLS#: PAMC2084234MLS Logo

    Facts & features

    Interior

    Bedrooms & bathrooms
    • Bedrooms: 3
    • Bathrooms: 3
    • Full bathrooms: 3
    • Main level bathrooms: 2
    • Main level bedrooms: 2
    Rooms
    • Room types: Primary Bedroom, Bedroom 2, Bedroom 3, Kitchen, Foyer, Sun/Florida Room, Great Room, Laundry, Loft, Utility Room, Bathroom 2, Bathroom 3, Primary Bathroom
    Basement
    • Area: 0
    Heating
    • Forced Air, Natural Gas
    Cooling
    • Central Air, Electric
    Appliances
    • Included: Stainless Steel Appliance(s), Oven/Range - Gas, Dishwasher, Microwave, Refrigerator, Washer, Dryer, Gas Water Heater
    • Laundry: Main Level, Laundry Room, Mud Room
    Features
    • Open Floorplan, Kitchen - Gourmet, Upgraded Countertops, Kitchen Island, Pantry, Recessed Lighting, Primary Bath(s), Walk-In Closet(s), Combination Dining/Living
    • Flooring: Hardwood, Tile/Brick, Carpet, Wood
    • Has basement: No
    • Has fireplace: No
    Interior area
    • Total structure area: 2,227
    • Total interior livable area: 2,227 sqft
    • Finished area above ground: 2,227
    • Finished area below ground: 0

    Property

    Parking
    • Total spaces: 4
    • Parking features: Garage Faces Front, Garage Door Opener, Inside Entrance, Attached, Driveway
    • Attached garage spaces: 2
    • Uncovered spaces: 2
    Accessibility
    • Accessibility features: Accessible Electrical and Environmental Controls
    Features
    • Levels: Two
    • Stories: 2
    • Patio & porch: Patio, Porch
    • Exterior features: Sidewalks, Street Lights, Tennis Court(s)
    • Pool features: Community
    • Has view: Yes
    • View description: Pond
    • Has water view: Yes
    • Water view: Pond
    Lot
    • Size: 7,506 Square Feet
    • Dimensions: 42.00 x 0.00
    Details
    • Additional structures: Above Grade, Below Grade
    • Parcel number: 350003766114
    • Zoning: RESIDENTIAL
    • Special conditions: Standard

    Construction

    Type & style
    • Home type: SingleFamily
    • Architectural style: Cape Cod
    • Property subtype: Single Family Residence
    Materials
    • Vinyl Siding, Stone
    • Foundation: Slab
    Condition
    • Excellent
    • New construction: No
    • Year built: 2022

    Utilities & green energy

    • Electric: 200+ Amp Service
    • Sewer: Public Sewer
    • Water: Public

    Community & HOA

    Community
    • Senior community: Yes
    • Subdivision: Del Webb North Penn
    HOA
    • Has HOA: Yes
    • Amenities included: Clubhouse, Pool, Tennis Court(s)
    • Services included: Maintenance Grounds, Snow Removal, Trash, Recreation Facility, Pool(s)
    • HOA fee: $343 monthly
    • HOA name: DEL WEBB NORTH PENN
    Location
    • Region: Hatfield
    • Municipality: HATFIELD TWP

    Financial & listing details

    • Price per square foot: $269/sqft
    • Tax assessed value: $184,140
    • Annual tax amount: $7,270
    • Date on market: 9/20/2023
    • Listing agreement: Exclusive Right To Sell
    • Inclusions: Kitchen Refrigerator, Washer & Dryer All In "as-is" Condition.
    • Ownership: Fee Simple

    Price history

    DateEventPrice
    1/26/2024Sold$599,900$269/sqft
    Source: Bright MLS #PAMC2084234 Report a problem
    1/19/2024Pending sale$599,900$269/sqft
    Source: Bright MLS #PAMC2084234 Report a problem
    12/24/2023Contingent$599,900$269/sqft
    Source: Bright MLS #PAMC2084234 Report a problem
    11/2/2023Price change$599,900-4%$269/sqft
    Source: Bright MLS #PAMC2084234 Report a problem
    10/18/2023Price change$624,900-3.8%$281/sqft
    Source: Bright MLS #PAMC2084234 Report a problem
    10/3/2023Price change$649,900-2.3%$292/sqft
    Source: Bright MLS #PAMC2084234 Report a problem
    9/20/2023Listed for sale$664,900+1.2%$299/sqft
    Source: Bright MLS #PAMC2084234 Report a problem
    7/8/2022Sold$656,745$295/sqft
    Source: Bright MLS #PAMC2032304 Report a problem
    6/4/2022Pending sale$656,745$295/sqft
    Source: Bright MLS #PAMC2032304 Report a problem
    4/24/2022Price change$656,745+0.9%$295/sqft
    Source: Bright MLS #PAMC2032304 Report a problem
    3/24/2022Listed for sale$650,680$292/sqft
    Source: Bright MLS #PAMC2032304 Report a problem

    Public tax history

    YearProperty taxesTax assessment
    2025$7,617 +4.8%$184,140
    2024$7,270 $184,140
    2023$7,270 +787.4%$184,140 +733.2%
    2022$819 $22,100
    Find assessor info on the county website

    Neighborhood: 19440

    Nearby schools

    GreatSchools rating
    Schools provided by the listing agent
    • District: North Penn

    Source: Bright MLS. This data may not be complete. We recommend contacting the local school district to confirm school assignments for this home.

    Get a cash offer in 3 minutes
    Find out how much your home could sell for in as little as 3 minutes with a no-obligation cash offer.
    Estimated market value
    $671,200
    Get a cash offer in 3 minutes
    Find out how much your home could sell for in as little as 3 minutes with a no-obligation cash offer.
    Estimated market value
    $671,200