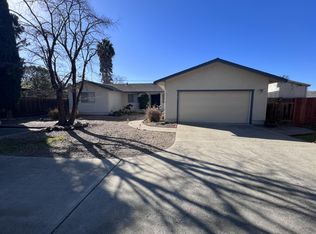
HUGE REDUCTION 7/20. CONCORD's BEST BUY! Single-story home featuring approximately 2,237 sq. ft. is ideally situated down a private lane. This 4 bedroom, 3 full bath home is move-in ready and showcases one of the most desirable floor plans available, featuring a great room concept that connects the spacious kitchen, dining area, and large family room. The stunning, fully remodeled kitchen boasts gorgeous quartz countertops, all-new stainless steel appliances, fresh white cabinetry, a spacious walk-in pantry, and a convenient breakfast bar. Throughout the home, you’ll find newly installed flooring, recessed lighting, beautifully updated bathrooms, modern fixtures, and fresh interior paint. Other rooms include a large living room, formal dining room and inside laundry room. Additional features include central heating and air conditioning, cozy fireplace, two car garage and RV parking. Situated on a ¼+ acre lot down a private lane, this property offers exceptional privacy and endless possibilities. The expansive backyard provides ample space to create your dream outdoor retreat, whether you envision a pool, a separate ADU, or a beautifully designed outdoor entertaining area. With so much room to customize, the potential is limitless. Great location just minutes to Concord BART and a few blocks from Lime Ridge open space
Sold for $870,000
Zillow last checked:
Listing updated:
Bought with:
Oksana Melnyk, DRE #01955526
Compass
Source: CCAR,MLS#: 41127579
Price history
| Date | Event | Price |
|---|---|---|
| 8/14/2026 | Sold | $870,000-1.9%$389/sqft |
Source:  CCAR #41127579 Report a problem CCAR #41127579 Report a problem | ||
| 7/23/2026 | Pending sale | $886,725$396/sqft |
Source: CCAR #41127579 Report a problem | ||
| 7/20/2026 | Price change | $886,725-2.5%$396/sqft |
Source: CCAR #41127579 Report a problem | ||
| 6/26/2026 | Price change | $909,000-1.7%$406/sqft |
Source: CCAR #41127579 Report a problem | ||
| 5/26/2026 | Price change | $925,000-2.6%$414/sqft |
Source: CCAR #41127579 Report a problem | ||
| 4/11/2026 | Price change | $950,000-2.6%$425/sqft |
Source: CCAR #41127579 Report a problem | ||
| 3/25/2026 | Listed for sale | $975,000$436/sqft |
Source: CCAR #41127579 Report a problem | ||
| 11/5/2025 | Listing removed | $975,000$436/sqft |
Source: CCAR #41110883 Report a problem | ||
| 9/9/2025 | Listed for sale | $975,000-2.4%$436/sqft |
Source: CCAR #41110883 Report a problem | ||
| 7/17/2025 | Listing removed | $999,000$447/sqft |
Source: CCAR #41091479 Report a problem | ||
| 5/24/2025 | Listed for sale | $999,000$447/sqft |
Source:  bridgeMLS/CCAR/Bay East AOR #41091479 Report a problem bridgeMLS/CCAR/Bay East AOR #41091479 Report a problem | ||
| 5/10/2025 | Pending sale | $999,000$447/sqft |
Source: bridgeMLS/CCAR/Bay East AOR #41091479 Report a problem | ||
| 5/1/2025 | Price change | $999,000-4.8%$447/sqft |
Source: bridgeMLS/CCAR/Bay East AOR #41091479 Report a problem | ||
| 3/31/2025 | Listed for sale | $1,049,000$469/sqft |
Source: bridgeMLS/CCAR/Bay East AOR #41091479 Report a problem | ||
| 2/26/2025 | Listing removed | $1,049,000$469/sqft |
Source: bridgeMLS/CCAR/Bay East AOR #41069940 Report a problem | ||
| 2/14/2025 | Price change | $1,049,000-4.5%$469/sqft |
Source: bridgeMLS/CCAR/Bay East AOR #41069940 Report a problem | ||
| 12/2/2024 | Price change | $1,098,000-4.4%$491/sqft |
Source: bridgeMLS/CCAR/Bay East AOR #41069940 Report a problem | ||
| 9/25/2024 | Price change | $1,149,000-3.4%$514/sqft |
Source: bridgeMLS/CCAR/Bay East AOR #41069940 Report a problem | ||
| 9/19/2024 | Price change | $1,189,000-0.8%$532/sqft |
Source: bridgeMLS/CCAR/Bay East AOR #41069940 Report a problem | ||
| 8/15/2024 | Listed for sale | $1,199,000+25.5%$536/sqft |
Source: bridgeMLS/CCAR/Bay East AOR #41069940 Report a problem | ||
| 5/3/2024 | Sold | $955,500$427/sqft |
Source: Public Record Report a problem | ||
Get a cash offer in 3 minutes
Find out how much your home could sell for in as little as 3 minutes with a no-obligation cash offer.
Estimated market value
$860,400
