Skip main navigation
Sold for $105,000
Street View
  • $105,000

    1167 Knox Highway 4, Altona, IL 61414

    3beds
    2,152sqft
    Single Family Residence, Residential
    Built in 1952
    1 Acres Lot
    $110,300 Zestimate®
    $49/sqft
    $1,636 Estimated rent

    Home value

    $110,300

    $62,000 - $196,000

    $1,636/mo

    Zestimate® history
    Loading
    Loading...

    Owner options

    List your home for rent

    $1,636/mo

    Rent Zestimate®

    Find your next renter with Zillow Rental Manager. Plus, with online applications, you can quickly screen prospective tenants – for free.

    Learn more

    $1,636/mo

    Rent Zestimate®

    Refinance and save

    $615/mo

    Est. payment

    Refinancing to a lower rate could help reduce your monthly payments and save thousands over the life of the loan.

    See today's rates

    $615/mo

    Est. payment

    Explore your selling options

    Work with a Zillow partner agent

    Leverage their expertise and Zillow's premium Showcase listings to get your home seen by more buyers.

    Get started

    List with your own agent

    Get your home in front of millions of buyers by listing it on Zillow.

    Learn how to do it

    Sell it yourself

    Take full control of how buyers see your home on Zillow by listing For Sale by Owner (FSBO).

    List your home

    What's special

    Stately fireplaceGenerously sized bedroomsGranite islandStunning light fixturesMultiple built-insGrand picture windowEat-in kitchen
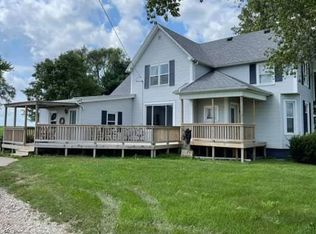
    Well-loved by the same family for 70+ years, this 3 bedroom, 2 full bath brick ranch home on 1 acre is ready & waiting for you to transform it into your own! Be welcomed inside from the covered front porch into the sizable living room boasting a grand picture window that smothers the interior with lots of natural light. Easily transition into the elegant formal dining room through the oversized doorway and utilize the pass-through/serving window to make entertaining a breeze. The eat-in kitchen offers a granite island, abundant cabinet storage, and beautiful display case for your treasured items. Stunning light fixtures throughout, multiple built-ins, a pocket door opening into the kitchen, and stately fireplace framed with brick are sure to capture your attention. Three generously sized bedrooms with multiple closets, two full bathrooms, a practical mud room/office/storage space, and a laundry room complete the main floor conveniences. Outdoors, the expansive yard creates serene, relaxing views that you will be sure to enjoy. The exterior also includes a circle driveway, an attached 2-car garage providing space for vehicles/storage, and an arbor covered with beautiful flowers welcoming you and guests. New roof and gutters in 2023 provide peace of mind. Located in desired ROWVA school district, call today to make this your new home!

    Zillow last checked:

    Listing updated:

    Listed by:

    Sara E Varner Office:309-343-1186,

    Platinum Key Real Estate, LLC

    Bought with:

    Andrew Kinney, 475176529

    The Real Estate Group, Inc.

    Source: RMLS Alliance as distributed by MLS GRID,MLS#: CA1030998MLS LogoOriginating MLS: Capital Area Association of Realtors

    Facts & features

    Interior

    Bedrooms & bathrooms
    • Bedrooms: 3
    • Bathrooms: 2
    • Full bathrooms: 2
    Bedroom 1
    • Level: Main
    • Dimensions: 15ft 7in x 14ft 5in
    Bedroom 2
    • Level: Main
    • Dimensions: 13ft 5in x 11ft 4in
    Bedroom 3
    • Level: Main
    • Dimensions: 12ft 9in x 8ft 5in
    Other
    • Level: Main
    • Dimensions: 13ft 5in x 11ft 4in
    Other
    • Area: 0
    Additional room
    • Description: Office/Mud Room
    • Level: Main
    • Dimensions: 17ft 3in x 12ft 2in
    Kitchen
    • Level: Main
    • Dimensions: 16ft 8in x 13ft 5in
    Laundry
    • Level: Main
    • Dimensions: 5ft 6in x 5ft 4in
    Living room
    • Level: Main
    • Dimensions: 20ft 4in x 17ft 3in
    Main level
    • Area: 2152
    Heating
    • Forced Air
    Cooling
    • Central Air
    Appliances
    • Included: Dishwasher, Dryer, Washer, Water Softener Owned
    Features
    • Ceiling Fan(s)
    • Basement: Crawl Space,Partial,Unfinished
    • Number of fireplaces: 1
    • Fireplace features: Living Room, Wood Burning
    Interior area
    • Total structure area: 2,152
    • Total interior livable area: 2,152 sqft

    Property

    Parking
    • Total spaces: 2
    • Parking features: Attached
    • Attached garage spaces: 2
    Features
    • Patio & porch: Patio
    • Spa features: Bath
    Lot
    • Size: 1 Acres
    • Features: Sloped
    Details
    • Parcel number: 0213200005

    Construction

    Type & style
    • Home type: SingleFamily
    • Architectural style: Ranch
    • Property subtype: Single Family Residence, Residential
    Materials
    • Frame, Brick
    • Foundation: Block
    • Roof: Shingle
    Condition
    • New construction: No
    • Year built: 1952

    Utilities & green energy

    • Sewer: Septic Tank
    • Water: Shared Well

    Community & HOA

    Community
    • Subdivision: Not Available
    Location
    • Region: Altona

    Financial & listing details

    • Price per square foot: $49/sqft
    • Tax assessed value: $129,990
    • Annual tax amount: $2,573
    • Date on market: 2/28/2025
    • Cumulative days on market: 405 days

    Price history

    DateEventPrice
    11/12/2025Sold$105,000-8.6%$49/sqft
    Source: RMLS Alliance as distributed by MLS GRID #CA1030998 Report a problem
    10/9/2025Contingent$114,900$53/sqft
    Source: RMLS Alliance as distributed by MLS GRID #CA1030998 Report a problem
    8/7/2025Price change$114,900-8%$53/sqft
    Source: RMLS Alliance as distributed by MLS GRID #CA1030998 Report a problem
    7/21/2025Price change$124,900-7.4%$58/sqft
    Source: RMLS Alliance as distributed by MLS GRID #CA1030998 Report a problem
    4/12/2025Price change$134,900-10%$63/sqft
    Source: RMLS Alliance as distributed by MLS GRID #CA1030998 Report a problem
    2/28/2025Listed for sale$149,900$70/sqft
    Source: RMLS Alliance as distributed by MLS GRID #CA1030998 Report a problem
    2/6/2025Listing removed$149,900$70/sqft
    Source: RMLS Alliance as distributed by MLS GRID #CA1030998 Report a problem
    8/7/2024Listed for sale$149,900$70/sqft
    Source: RMLS Alliance as distributed by MLS GRID #CA1030998 Report a problem

    Public tax history

    YearProperty taxesTax assessment
    2024$2,574 +30.3%$43,330 +19.4%
    2023$1,976 +14.4%$36,280 +13%
    2022$1,727 +10.5%$32,110 +7%
    2021$1,563 +8.4%$30,010 +6%
    2020$1,441 -0.9%$28,310
    2019$1,454 +0.9%$28,310
    2018$1,440 -1.8%$28,310
    2017$1,467 $28,310 +1%
    2015$1,467 $28,030 -5%
    2013$1,467 $29,500 +2%
    2012-- $28,920
    2011-- $28,920
    2010-- $28,920
    2009-- $28,920
    2008-- $28,920
    Find assessor info on the county website

    Neighborhood: 61414

    Nearby schools

    GreatSchools rating
    Schools provided by the listing agent
    • High: ROWVA

    Source: RMLS Alliance as distributed by MLS GRID. This data may not be complete. We recommend contacting the local school district to confirm school assignments for this home.

    Get pre-qualified for a loan
    At Zillow Home Loans, we can pre-qualify you in as little as 5 minutes with no impact to your credit score.

    An equal housing lender. NMLS #10287.