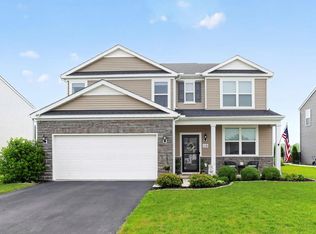
This stunning and expansive 2-story home, built in 2022, offers 3,020 square feet of beautifully designed living space. A rare find, the home includes a 3-car garage—perfect for extra storage or multiple vehicles.
Step inside to a bright and open gathering room that flows seamlessly to a 16' x 40' patio, ideal for indoor-outdoor living and entertaining. The chef's kitchen features granite countertops, stainless steel appliances, and a giant walk-in pantry, with a formal dining room just off the kitchen—perfect for hosting dinner parties.
A versatile flex room with French doors can serve as a home office, den, or even a 5th bedroom. A powder room is conveniently located off the hallway for guests.
Upstairs, an open stairwell leads to a spacious loft area and dedicated laundry space. The massive owner's suite includes a private bath and an oversized walk-in closet. You'll also find three additional bedrooms, each with their own walk-in closets, offering plenty of storage for the whole family.
Conveniently located near I-70, Buckeye Lake, and just a short drive to Columbus, this home combines comfort, space, and accessibility—truly a must-see!
Sold for $439,000
$439,000
1167 Lake Forest Dr, Hebron, OH 43025
4beds
3,020sqft
Single Family Residence
Built in 2022
0.33 Acres Lot
$440,400 Zestimate®
$145/sqft
$3,752 Estimated rent
Home value
$440,400
$418,000 - $462,000
$3,752/mo
Zestimate® history
Owner options
List your home for rent
$3,752/mo
Rent Zestimate®
Find your next renter with Zillow Rental Manager. Plus, with online applications, you can quickly screen prospective tenants – for free.
$3,752/mo
Rent Zestimate®
Refinance and save
$3,044/mo
Est. payment
Refinancing to a lower rate could help reduce your monthly payments and save thousands over the life of the loan.
$3,044/mo
Est. payment
Explore your selling options
Work with a Zillow partner agent
Leverage their expertise and Zillow's premium Showcase listings to get your home seen by more buyers.
Get startedList with your own agent
Get your home in front of millions of buyers by listing it on Zillow.
Learn how to do itSell it yourself
Take full control of how buyers see your home on Zillow by listing For Sale by Owner (FSBO).
List your homeWhat's special
Home officeSpacious loft areaVersatile flex roomAdditional bedroomsStainless steel appliancesGranite countertopsFormal dining room
Zillow last checked:
Listing updated:
Listed by:
Cathy J Everitt 614-805-7955,
Keller Williams Greater Cols,
Howard Everitt 614-332-5627,
Keller Williams Greater Cols
Bought with:
Adam R Geuy, 2020007964
NextHome Experience
Source: Columbus and Central Ohio Regional MLS ,MLS#: 225023421
Facts & features
Interior
Bedrooms & bathrooms
- Bedrooms: 4
- Bathrooms: 3
- Full bathrooms: 2
- 1/2 bathrooms: 1
Heating
- Forced Air
Cooling
- Central Air
Features
- Flooring: Carpet, Vinyl
- Windows: Insulated Windows
- Common walls with other units/homes: No Common Walls
Interior area
- Total structure area: 3,020
- Total interior livable area: 3,020 sqft
Property
Parking
- Total spaces: 3
- Parking features: Garage Door Opener, Attached
- Attached garage spaces: 3
Features
- Levels: Two
- Patio & porch: Patio
Lot
- Size: 0.33 Acres
Details
- Parcel number: 07534475400.126
- Special conditions: Standard
Construction
Type & style
- Home type: SingleFamily
- Architectural style: Modern
- Property subtype: Single Family Residence
Materials
- Foundation: Slab
Condition
- New construction: No
- Year built: 2022
Utilities & green energy
- Sewer: Public Sewer
- Water: Public
Community & HOA
Community
- Security: Security System
- Subdivision: Lake Forest
HOA
- Has HOA: Yes
- HOA fee: $260 annually
Location
- Region: Hebron
Financial & listing details
- Price per square foot: $145/sqft
- Tax assessed value: $353,700
- Annual tax amount: $4,308
- Date on market: 6/26/2025
- Listing terms: VA Loan,FHA,Conventional
Price history
| Date | Event | Price |
|---|---|---|
| 9/11/2025 | Sold | $439,000$145/sqft |
Source:  Columbus and Central Ohio Regional MLS #225023421 Report a problem Columbus and Central Ohio Regional MLS #225023421 Report a problem | ||
| 7/14/2025 | Contingent | $439,000$145/sqft |
Source: Columbus and Central Ohio Regional MLS #225023421 Report a problem | ||
| 7/7/2025 | Price change | $439,000-2%$145/sqft |
Source: Columbus and Central Ohio Regional MLS #225023421 Report a problem | ||
| 6/26/2025 | Listed for sale | $448,000+17.6%$148/sqft |
Source: Columbus and Central Ohio Regional MLS #225023421 Report a problem | ||
| 8/25/2022 | Sold | $380,870$126/sqft |
Source: Columbus and Central Ohio Regional MLS #222044024 Report a problem | ||
Public tax history
| Year | Property taxes | Tax assessment |
|---|---|---|
| 2025 | $4,554 +5.7% | $123,795 |
| 2024 | $4,308 -16.2% | $123,795 |
| 2023 | $5,139 +8275.8% | $123,795 |
| 2022 | $61 | -- |
Find assessor info on the county website
Neighborhood: 43025
Nearby homes
- $388,5003 bd3 ba2.1k sqft1170 Lake Forest Dr, Hebron, OH 43025Sold
- $99,300-- bd-- ba-- sqft325 Hebron Rd, Hebron, OH 43025Off Market
- $432,0004 bd3 ba3k sqft1180 Lake Forest Dr, Hebron, OH 43025Sold

- $390,0004 bd3 ba2.3k sqft1172 Lake Forest Dr, Hebron, OH 43025Sold

- $456,5004 bd3 ba3k sqft1168 Lake Forest Dr, Hebron, OH 43025Sold
- $380,5003 bd3 ba2.1k sqft1174 Lake Forest Dr, Hebron, OH 43025Off Market
- $389,4000.295 Acres1166 Lake Forest Dr, Hebron, OH 43025Off Market
- $397,0004 bd3 ba2.5k sqft1169 Lake Forest Dr, Hebron, OH 43025Sold
Nearby schools
GreatSchools rating
- NAHebron Elementary SchoolGrades: PK-2Distance: 2.2 mi
- 5/10Lakewood Middle SchoolGrades: 6-8Distance: 2.2 mi
- 6/10Lakewood High SchoolGrades: 9-12Distance: 2.4 mi
Get a cash offer in 3 minutes
Find out how much your home could sell for in as little as 3 minutes with a no-obligation cash offer.
Estimated market value
$440,400
Get a cash offer in 3 minutes
Find out how much your home could sell for in as little as 3 minutes with a no-obligation cash offer.
Estimated market value
$440,400
- Ohio
- Licking County
- Hebron
- 43025
- 1167 Lake Forest Dr
Nearby cities
Nearby zip codes
Other Hebron Topics
