Skip main navigation
Closed
  • $263,000

    1167 Linden Cir, Beecher, IL 60401

    2beds
    1,900sqft
    Townhouse, Duplex, Single Family Residence
    Built in 2005
    2,925 Square Feet Lot
    $304,100 Zestimate®
    $138/sqft
    $2,610 Estimated rent

    Home value

    $304,100

    $289,000 - $319,000

    $2,610/mo

    Zestimate® history
    Loading
    Loading...

    Owner options

    List your home for rent

    $2,610/mo

    Rent Zestimate®

    Find your next renter with Zillow Rental Manager. Plus, with online applications, you can quickly screen prospective tenants – for free.

    Learn more

    $2,610/mo

    Rent Zestimate®

    Refinance and save

    $2,415/mo

    Est. payment

    Refinancing to a lower rate could help reduce your monthly payments and save thousands over the life of the loan.

    See today's rates

    $2,415/mo

    Est. payment

    Explore your selling options

    Work with a Zillow partner agent

    Leverage their expertise and Zillow's premium Showcase listings to get your home seen by more buyers.

    Get started

    List with your own agent

    Get your home in front of millions of buyers by listing it on Zillow.

    Learn how to do it

    Sell it yourself

    Take full control of how buyers see your home on Zillow by listing For Sale by Owner (FSBO).

    List your home

    What's special

    Home officePlay areaVaulted ceilingsSpacious showerOpen floor planNew appliancesGranite counter tops
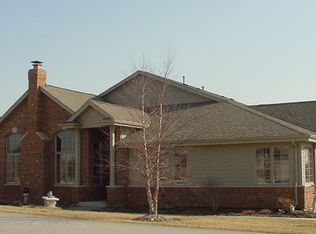
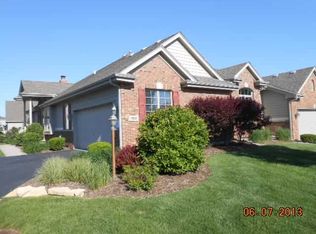
    Amazing RANCH townhome that is a MUST SEE! This end unit home features roughly 1900 sq ft of living space on the main level and another 1900 sq ft in the full mostly finished basement. This home is offering 2 bedrooms PLUS a den that can be used as a 3rd bedroom if desired. The master bedroom has vaulted ceilings and a huge en suite bath with double bowl sinks, a spacious shower and a whirlpool tub! A generous sized bed #2 and the den/office is near the full hallway bath! Wait until you see this awesome kitchen. Cherry cabinets, granite counter tops, above and under cabinet lighting and all new appliances in 2016. Hardwood flooring thru out the kitchen, dining room and the great room. Speaking of the great room, it offers vaulted ceilings, gas start/wood burning fireplace and is very spacious! Main level laundry with plenty of cabinet space! Head down to the absolutely amazing basement with a 9' foundation pour, meaning higher ceilings! Roughly 1900 sq ft with approx 900 sq ft that is finished with a breathtaking family room that is wired for surround sound that is perfect for movie night or to jam to your favorite music! It is an open floor plan that has an area for a home office, play area, family room area and a future pool table! Lets not forget the 2 HUGE rooms that are perfect for storage! The basement is also home to a 1/2 bath. Lastly, the basement has 5 oversized egress windows letting LOADS of light in! This home truly has it all. The numerous upgrades/updates include: All kitchen appliances, basement luxury vinyl plank flooring, sump pump, ejector, water heater and water softener. Most of the interior walls painted too. This home is a "MUST SEE" and will go quick!

    Zillow last checked:

    Listing updated:

    Listing courtesy of:

    Mark Vaccaro, ABR,CNC,SFR,SRES 708-307-9761,

    Century 21 Circle

    Bought with:

    Tanya R Coffman

    Berkshire Hathaway HomeServices Chicago

    Source: MRED as distributed by MLS GRID,MLS#: 11868216MLS Logo

    Facts & features

    Interior

    Bedrooms & bathrooms
    • Bedrooms: 2
    • Bathrooms: 3
    • Full bathrooms: 2
    • 1/2 bathrooms: 1
    Primary bedroom
    • Features: Flooring (Carpet), Window Treatments (Blinds), Bathroom (Full, Double Sink, Whirlpool & Sep Shwr)
    • Level: Main
    • Area: 204 Square Feet
    • Dimensions: 17X12
    Bedroom 2
    • Features: Flooring (Carpet), Window Treatments (Blinds)
    • Level: Main
    • Area: 140 Square Feet
    • Dimensions: 14X10
    Den
    • Features: Flooring (Carpet), Window Treatments (Blinds)
    • Level: Main
    • Area: 182 Square Feet
    • Dimensions: 14X13
    Dining room
    • Features: Flooring (Hardwood), Window Treatments (Blinds)
    • Level: Main
    • Area: 120 Square Feet
    • Dimensions: 12X10
    Family room
    • Features: Flooring (Vinyl)
    • Level: Basement
    • Area: 342 Square Feet
    • Dimensions: 19X18
    Foyer
    • Features: Flooring (Hardwood)
    • Level: Main
    • Area: 64 Square Feet
    • Dimensions: 8X8
    Game room
    • Features: Flooring (Vinyl)
    • Level: Basement
    • Area: 209 Square Feet
    • Dimensions: 19X11
    Great room
    • Features: Flooring (Hardwood), Window Treatments (Blinds)
    • Level: Main
    • Area: 315 Square Feet
    • Dimensions: 21X15
    Kitchen
    • Features: Kitchen (Eating Area-Breakfast Bar, Eating Area-Table Space, Custom Cabinetry, Granite Counters), Flooring (Hardwood), Window Treatments (Blinds)
    • Level: Main
    • Area: 286 Square Feet
    • Dimensions: 22X13
    Laundry
    • Features: Flooring (Ceramic Tile)
    • Level: Main
    • Area: 70 Square Feet
    • Dimensions: 10X7
    Office
    • Features: Flooring (Vinyl)
    • Level: Basement
    • Area: 88 Square Feet
    • Dimensions: 11X8
    Storage
    • Features: Flooring (Other)
    • Level: Basement
    • Area: 416 Square Feet
    • Dimensions: 26X16
    Other
    • Features: Flooring (Other)
    • Level: Basement
    • Area: 595 Square Feet
    • Dimensions: 35X17
    Heating
    • Natural Gas, Forced Air
    Cooling
    • Central Air
    Appliances
    • Included: Range, Microwave, Dishwasher, Refrigerator, Stainless Steel Appliance(s), Water Softener Owned
    • Laundry: Main Level
    Features
    • Cathedral Ceiling(s), 1st Floor Bedroom, 1st Floor Full Bath, Storage, Walk-In Closet(s), High Ceilings, Open Floorplan, Granite Counters
    • Flooring: Hardwood, Carpet
    • Basement: Partially Finished,Egress Window,9 ft + pour,Rec/Family Area,Storage Space,Full
    • Number of fireplaces: 1
    • Fireplace features: Wood Burning, Gas Starter, Great Room
    Interior area
    • Total structure area: 3,800
    • Total interior livable area: 1,900 sqft
    • Finished area below ground: 900

    Property

    Parking
    • Total spaces: 2
    • Parking features: Asphalt, Garage Door Opener, On Site, Attached, Garage
    • Attached garage spaces: 2
    • Has uncovered spaces: Yes
    Accessibility
    • Accessibility features: No Disability Access
    Features
    • Patio & porch: Patio
    Lot
    • Size: 2,925 sqft
    • Dimensions: 39X75
    Details
    • Parcel number: 2222162010130000
    • Special conditions: None

    Construction

    Type & style
    • Home type: Townhouse
    • Property subtype: Townhouse, Duplex, Single Family Residence
    Materials
    • Brick, Other
    • Foundation: Concrete Perimeter
    • Roof: Asphalt
    Condition
    • New construction: No
    • Year built: 2005
    Details
    • Builder model: RANCH TOWNHOME

    Utilities & green energy

    • Electric: Circuit Breakers, 200+ Amp Service
    • Sewer: Public Sewer
    • Water: Public

    Community & neighborhood

    Location
    • Region: Beecher
    • Subdivision: Prairie Pointe

    HOA & financial

    HOA
    • Has HOA: Yes
    • HOA fee: $525 quarterly
    • Services included: Insurance, Exterior Maintenance, Lawn Care, Snow Removal, Other

    Other

    Other facts
    • Listing terms: Conventional
    • Ownership: Fee Simple w/ HO Assn.

    Price history

    DateEventPrice
    11/15/2023Sold$263,000-12%$138/sqft
    Source: MRED as distributed by MLS GRID #11868216 Report a problem
    9/9/2023Contingent$299,000$157/sqft
    Source: MRED as distributed by MLS GRID #11868216 Report a problem
    8/25/2023Listed for sale$299,000+73.3%$157/sqft
    Source: MRED as distributed by MLS GRID #11868216 Report a problem
    11/16/2016Sold$172,500-24.7%$91/sqft
    Source: MRED as distributed by MLS GRID #09316757 Report a problem
    11/5/2004Sold$229,000$121/sqft
    Source: Public Record Report a problem

    Public tax history

    YearProperty taxesTax assessment
    2024$8,338 +4.6%$105,573 +10.3%
    2023$7,972 +13.9%$95,689 +9%
    2022$6,997 -4.2%$87,755 +7.9%
    2021$7,308 +3%$81,330 +7.3%
    2020$7,094 +4.4%$75,832 +6.4%
    2019$6,793 +2.7%$71,284 +6.5%
    2018$6,614 +2.3%$66,933 +3.6%
    2017$6,465 +7%$64,620
    2016$6,041 +5%$64,620 +1.1%
    2015$5,753 $63,917 -3.8%
    2014$5,753 -0.5%$66,428 -4.3%
    2013$5,781 -10.4%$69,384 -15.4%
    2012$6,456 +8.5%$82,056 -6.7%
    2011$5,947 +7.4%$87,958 -1.2%
    2010$5,538 +2%$89,071 -1.4%
    2009$5,430 +2.9%$90,335
    2008$5,276 $90,335 +7.5%
    2007-- $84,001 +8.1%
    2006$5,900 -8.4%$77,707 +1.8%
    2005$6,445 +13941%$76,333 +13854.8%
    2004$46 $547

    Find assessor info on the county website

    Neighborhood: 60401

    Nearby schools

    GreatSchools rating
    Schools provided by the listing agent
    • District: 200U

    Source: MRED as distributed by MLS GRID. This data may not be complete. We recommend contacting the local school district to confirm school assignments for this home.

    Get a cash offer in 3 minutes
    Find out how much your home could sell for in as little as 3 minutes with a no-obligation cash offer.
    Estimated market value
    $304,100
    Get a cash offer in 3 minutes
    Find out how much your home could sell for in as little as 3 minutes with a no-obligation cash offer.
    Estimated market value
    $304,100