Welcome to 1167 Los Palos Drive in the heart of desirable South Salinas on a large corner lot! This beautifully updated home features 3 bedrooms, 3 bathrooms, and an exceptional layout designed for today's lifestyle. Large rooms with a beautiful kitchen.
Enjoy new flooring throughout and fresh exterior paint, creating a bright, modern, and move-in-ready feel. In addition to the spacious living areas, the home offers two versatile bonus rooms perfect for a home office, gym, craft room, or playroom.
A convenient laundry room and mudroom connect to the attached 2-car garage, which includes ample extra storage. The backyard is perfect for entertaining and the trees and flowers are stunning!
Located in one of South Salinas' most sought-after neighborhoods, this home is within a highly regarded school district and just minutes from Memorial Hospital, shopping, dining, parks, and major highways, making everyday living both convenient and enjoyable.
Don't miss this incredible opportunity to own a spacious, updated home in an outstanding location.
For sale
Price cut: $20K (9/2)
$999,000
1167 Los Palos Dr, Salinas, CA 93901
3beds
2,449sqft
Single Family Residence, Residential
Built in 1965
9,700 Square Feet Lot
$-- Zestimate®
$408/sqft
$-- HOA
What's special
- 30 days
- 1,537
- 39
Zillow last checked:
Listing updated:
Listed by:
Anthony Valdez 02140207 831-214-8880,
Agency One Real Estate 831-262-1955
Source: MLSListings Inc,MLS#: ML82056934
Facts & features
Interior
Bedrooms & bathrooms
- Bedrooms: 3
- Bathrooms: 3
- Full bathrooms: 3
Rooms
- Room types: Bonus Room, Laundry, Office
Bedroom
- Features: GroundFloorBedroom, GroundFloorPrimaryBedroom2plus
Bathroom
- Features: ShowerandTub, StallShower2plus, FullonGroundFloor
Dining room
- Features: FormalDiningRoom
Family room
- Features: SeparateFamilyRoom
Kitchen
- Features: ExhaustFan
Heating
- Central Forced Air Gas
Cooling
- None
Appliances
- Included: Gas Cooktop, Dishwasher, Exhaust Fan, Disposal, Built In Oven, Double Oven, Refrigerator
- Laundry: In Utility Room
Features
- Flooring: Carpet
- Number of fireplaces: 2
- Fireplace features: Family Room, Living Room
Interior area
- Total structure area: 2,449
- Total interior livable area: 2,449 sqft
Property
Parking
- Total spaces: 2
- Parking features: Attached
- Attached garage spaces: 2
Features
- Stories: 1
- Fencing: Back Yard
Lot
- Size: 9,700 Square Feet
- Features: Level
Details
- Parcel number: 016153008000
- Zoning: R1
- Special conditions: Standard
Construction
Type & style
- Home type: SingleFamily
- Architectural style: Rustic
- Property subtype: Single Family Residence, Residential
Materials
- Foundation: Raised
- Roof: Wood
Condition
- New construction: No
- Year built: 1965
Utilities & green energy
- Gas: PublicUtilities
- Sewer: Public Sewer
- Water: Public
- Utilities for property: Public Utilities, Water Public
Community & HOA
Location
- Region: Salinas
Financial & listing details
- Price per square foot: $408/sqft
- Tax assessed value: $783,774
- Date on market: 8/6/2026
- Listing agreement: ExclusiveRightToSell
- Listing terms: CashorConventionalLoan
Estimated market value
Not available
Estimated sales range
Not available
Not available
Price history
| Date | Event | Price |
|---|---|---|
| 9/2/2026 | Price change | $999,000-2%$408/sqft |
Source:  MLSListings Inc #ML82056934 Report a problem MLSListings Inc #ML82056934 Report a problem | ||
| 8/21/2026 | Price change | $1,019,000-2.9%$416/sqft |
Source: MLSListings Inc #ML82056934 Report a problem | ||
| 8/7/2026 | Listed for sale | $1,049,000+21.3%$428/sqft |
Source: MLSListings Inc #ML82056934 Report a problem | ||
| 8/7/2025 | Sold | $865,000-6%$353/sqft |
Source: MLSListings Inc #ML82013639 Report a problem | ||
| 8/6/2025 | Pending sale | $920,000$376/sqft |
Source: MLSListings Inc #ML82013639 Report a problem | ||
| 7/16/2025 | Contingent | $920,000$376/sqft |
Source: MLSListings Inc #ML82013639 Report a problem | ||
| 7/7/2025 | Listed for sale | $920,000+55.9%$376/sqft |
Source: MLSListings Inc #ML82013639 Report a problem | ||
| 11/17/2014 | Sold | $590,000$241/sqft |
Source: Public Record Report a problem | ||
Public tax history
| Year | Property taxes | Tax assessment |
|---|---|---|
| 2026 | -- | $783,774 +2% |
| 2025 | $9,593 +10.3% | $768,407 +2% |
| 2024 | $8,698 +10% | $753,341 +8.4% |
| 2023 | $7,908 +3.9% | $695,164 +2% |
| 2022 | $7,613 +4.1% | $681,535 +2% |
| 2021 | $7,311 +2.9% | $668,173 +1% |
| 2020 | $7,108 +0.7% | $661,322 +2% |
| 2019 | $7,058 +1.3% | $648,356 +2% |
| 2018 | $6,969 -0.1% | $635,644 +2% |
| 2017 | $6,974 -0.1% | $623,182 +2% |
| 2016 | $6,978 +400.2% | $610,964 +1.5% |
| 2015 | $1,395 | $601,787 +369.3% |
| 2014 | $1,395 | $128,229 +2.5% |
| 2012 | -- | $125,149 +2% |
| 2011 | -- | $122,696 +0.8% |
| 2010 | -- | $121,780 -0.2% |
| 2009 | -- | $122,070 +2% |
| 2008 | -- | $119,678 +2% |
| 2007 | -- | $117,332 +2% |
| 2006 | -- | $115,032 +2% |
| 2005 | -- | $112,778 +2% |
| 2004 | -- | $110,567 +1.9% |
| 2003 | -- | $108,541 +2% |
| 2002 | -- | $106,414 +2% |
| 2001 | $1,018 | $104,328 +24.1% |
| 2000 | -- | $84,047 |
Find assessor info on the county website
Monthly payment
Est. payment
Payment breakdown
Explore the cost of this home by adjusting the details. Changes won't be saved.Climate risks
Neighborhood: Monterey Park
Nearby schools
Schools provided by the listing agent
- District: SalinasCityElementary
Source: MLSListings Inc. This data may not be complete. We recommend contacting the local school district to confirm school assignments for this home.
Similar homes
- $939,0005 bd3 ba2.3k sqft628 Alameda Ave, Salinas, CA 93901For Sale
 MLS ID #ML82051329, Jennifer Hardy. MLSListings Inc
 - $965,0003 bd2 ba1.5k sqft1268 La Mirada Dr, Salinas, CA 93901For Sale
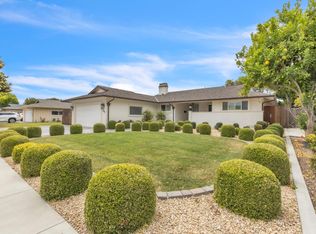 MLS ID #ML82046902, Stephen Hernandez. MLSListings Inc
 - $908,8883 bd2 ba1.7k sqft8 San Pedro St, Salinas, CA 93901For Sale
 MLS ID #ML82056015, Christina Kim. MLSListings Inc
 - $799,0004 bd2 ba1.5k sqft654 La Mesa Dr, Salinas, CA 93901For Sale
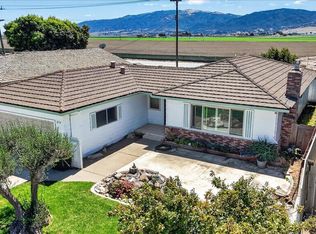 MLS ID #ML82059379, Amy M. Salmina. MLSListings Inc
Local buyer's agents are ready to help
