Skip main navigation
Sold for $347,500
  • $347,500

    1167 McDonald Dr, Chattanooga, TN 37421

    3beds
    1,523sqft
    Single Family Residence
    Built in 1960
    0.34 Acres Lot
    $363,800 Zestimate®
    $228/sqft
    $2,076 Estimated rent

    Home value

    $363,800

    $346,000 - $382,000

    $2,076/mo

    Zestimate® history
    Loading
    Loading...

    Owner options

    List your home for rent

    $2,076/mo

    Rent Zestimate®

    Find your next renter with Zillow Rental Manager. Plus, with online applications, you can quickly screen prospective tenants – for free.

    Learn more

    $2,076/mo

    Rent Zestimate®

    Refinance and save

    $2,006/mo

    Est. payment

    Refinancing to a lower rate could help reduce your monthly payments and save thousands over the life of the loan.

    See today's rates

    $2,006/mo

    Est. payment

    Explore your selling options

    Work with a Zillow partner agent

    Leverage their expertise and Zillow's premium Showcase listings to get your home seen by more buyers.

    Get started

    List with your own agent

    Get your home in front of millions of buyers by listing it on Zillow.

    Learn how to do it

    Sell it yourself

    Take full control of how buyers see your home on Zillow by listing For Sale by Owner (FSBO).

    List your home

    What's special

    New wood privacy fenceLarge flat yardFreshly landscapedOpen concept kitchenMaster bedroomMid-century modern homeSplit bedroom plan
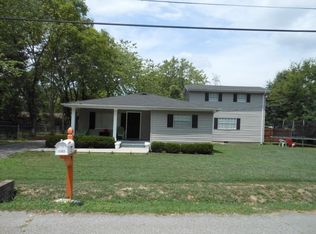
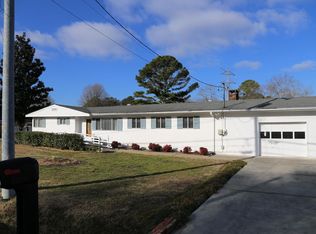
    Welcome to this Mid-Century Modern home, conveniently located in East Brainerd! This home features eye-catching curb appeal, brand new roof in 2022, brand new front porch, open concept kitchen-living-dining, 3 bedrooms, 2 full bathrooms, updated features throughout entire home, new interior window shutters, and new wood privacy fence with large private backyard. The charm of this home begins at the newly painted exterior, freshly landscaped, with newly added architectural roof. This home welcomes you with a beautiful entryway that leads you into the living room with an open concept kitchen and dining area. The space offers a wood burning fireplace (that has been serviced within the last year), large amount of natural light, large french doors that lead you into the private backyard, along with new front door and new storm door. The kitchen of this home offers butcher block countertops and new stainless steel appliances. The master bedroom provides a spacious layout offering plenty of privacy and newly updated ensuite. This split bedroom plan provides privacy with the master suite on one side and the additional two bedrooms with a full bath on the other side of the home. Main level laundry room with room for storage. The exterior of this home also offers a large flat yard, concrete pad with electric supplied to pad, newly serviced HVAC, and enclosed storage/utility shed attached to home. Schedule your showing today.

    Zillow last checked:

    Listing updated:

    Listed by:

    Kristin Porter 423-362-0223,

    Keller Williams Realty

    Bought with:

    Beth Rousch, 353266

    Real Estate Partners Chattanooga LLC

    Source: Greater Chattanooga Realtors,MLS#: 1375105

    Facts & features

    Interior

    Bedrooms & bathrooms
    • Bedrooms: 3
    • Bathrooms: 2
    • Full bathrooms: 2
    Heating
    • Central, Electric
    Cooling
    • Central Air, Electric
    Appliances
    • Included: Disposal, Dishwasher, Electric Water Heater, Free-Standing Electric Range, Microwave
    • Laundry: Laundry Closet, Electric Dryer Hookup, Gas Dryer Hookup, Laundry Room, Washer Hookup
    Features
    • Eat-in Kitchen, Open Floorplan, Primary Downstairs, Walk-In Closet(s), Tub/shower Combo, En Suite, Plumbed, Split Bedrooms, Connected Shared Bathroom
    • Flooring: Tile, Vinyl
    • Windows: Vinyl Frames
    • Basement: Crawl Space
    • Number of fireplaces: 1
    • Fireplace features: Living Room, Wood Burning
    Interior area
    • Total structure area: 1,523
    • Total interior livable area: 1,523 sqft

    Property

    Parking
    • Parking features: Off Street, Kitchen Level
    • Has garage: Yes
    Features
    • Levels: One
    • Patio & porch: Deck, Patio, Porch
    • Fencing: Fenced
    Lot
    • Size: 0.34 Acres
    • Dimensions: 100 x 147
    • Features: Level
    Details
    • Parcel number: 159o B 004

    Construction

    Type & style
    • Home type: SingleFamily
    • Property subtype: Single Family Residence
    Materials
    • Other, Stucco
    • Foundation: Block
    • Roof: Asphalt
    Condition
    • New construction: No
    • Year built: 1960

    Utilities & green energy

    • Water: Public
    • Utilities for property: Cable Available, Electricity Available, Phone Available, Sewer Connected

    Community & HOA

    Community
    • Subdivision: McDonalds Addn
    HOA
    • Has HOA: No
    Location
    • Region: Chattanooga

    Financial & listing details

    • Price per square foot: $228/sqft
    • Tax assessed value: $383,400
    • Annual tax amount: $1,702
    • Date on market: 6/15/2023
    • Listing terms: Cash,Conventional,FHA,Owner May Carry,VA Loan

    Price history

    DateEventPrice
    7/27/2023Sold$347,500-3.4%$228/sqft
    Source: Greater Chattanooga Realtors #1375105 Report a problem
    7/7/2023Pending sale$359,900$236/sqft
    Source: Greater Chattanooga Realtors #1375105 Report a problem
    6/28/2023Contingent$359,900$236/sqft
    Source: Greater Chattanooga Realtors #1375105 Report a problem
    6/15/2023Listed for sale$359,900+12.5%$236/sqft
    Source: Greater Chattanooga Realtors #1375105 Report a problem
    5/5/2022Sold$320,000+3.2%$210/sqft
    Source: East Tennessee Realtors #1188067 Report a problem
    4/19/2022Pending sale$310,000+121.4%$204/sqft
    Source: East Tennessee Realtors #1188067 Report a problem
    7/30/2020Sold$140,000-6%$92/sqft
    Source: Public Record Report a problem
    7/13/2020Listed for sale$149,000$98/sqft
    Source: Better Homes and Gardens Real Estate Signature Brokers #1320949 Report a problem

    Public tax history

    YearProperty taxesTax assessment
    2025$1,453 +71.1%$95,850 +152.6%
    2024$849 $37,950
    2023$849 $37,950
    2022$849 $37,950
    2021$849 +6.5%$37,950 +31.7%
    2020$797 $28,825
    2019$797 $28,825
    2018$797 -49.5%$28,825
    2017$1,580 +2.3%$28,825
    2016$1,545 --
    2015$1,545 $28,175
    2014$1,545 +97.4%--
    2013$783 $28,175 -0.4%
    2012$783 $28,300
    2011$783 $28,300
    2010$783 $28,300
    2009$783 $28,300 +18.7%
    2008-- $23,850
    2007-- $23,850
    2006-- $23,850
    2005-- $23,850 +28.7%
    2004-- $18,525
    2003-- $18,525
    2002-- $18,525
    2001-- $18,525 +18.9%
    2000-- $15,575
    Find assessor info on the county website

    Neighborhood: 37421

    Nearby schools

    GreatSchools rating
    Schools provided by the listing agent
    • Elementary: East Brainerd Elementary
    • Middle: East Hamilton
    • High: East Hamilton

    Source: Greater Chattanooga Realtors. This data may not be complete. We recommend contacting the local school district to confirm school assignments for this home.

    Get a cash offer in 3 minutes
    Find out how much your home could sell for in as little as 3 minutes with a no-obligation cash offer.
    Estimated market value
    $363,800
    Get a cash offer in 3 minutes
    Find out how much your home could sell for in as little as 3 minutes with a no-obligation cash offer.
    Estimated market value
    $363,800