
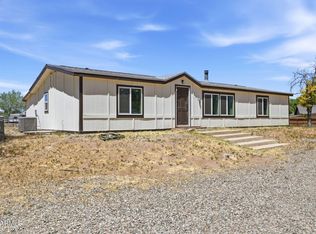
Welcome to 1167 Meta Road, a beautifully designed CastleRock Communities home in Chino Valley! This single story Frio floor plan offers approximately 1,355 square feet with 3 bedrooms, 2 bathrooms and a spacious 2 car garage. Skip the wait for new construction because this home is move in ready and already has the extras! Enjoy ceiling fans, blinds throughout and a fully landscaped backyard. The open concept kitchen, dining and family room create a comfortable space for everyday living and entertaining. The kitchen features white cabinetry, quartz countertops and GE appliances. Wood look laminate flooring extends throughout the main living areas, with carpet in the bedrooms and closets. Conveniently located near shopping, dining and outdoor recreation, this thoughtfully finished home is ready for you to make it yours!
New construction
$414,652
1167 Meta Rd, Chino Valley, AZ 86323
3beds
1,349sqft
Single Family Residence
Built in 2025
7,405 Square Feet Lot
$413,900 Zestimate®
$307/sqft
$65/mo HOA
What's special
White cabinetryQuartz countertopsGe appliancesFully landscaped backyardWood look laminate flooringCeiling fansBlinds throughout
- 10 days
- 256
- 9
Likely to sell faster than
Zillow last checked:
Listing updated:
Listed by:
Tiffany C Taylor 928-458-4614,
Rent Right and Home Right,
Cody Anne Yarnes 928-925-4006,
Rent Right and Home Right
Source: PAAR as distributed by MLS GRID,MLS#: 1085087
Facts & features
Interior
Bedrooms & bathrooms
- Bedrooms: 3
- Bathrooms: 2
- Full bathrooms: 2
Heating
- Electric
Cooling
- Ceiling Fan(s), Central Air
Appliances
- Included: Dishwasher, Washer, Microwave, Refrigerator, Electric Range, Dryer, Disposal
- Laundry: Wash/Dry Connection
Features
- Ceiling Fan(s), Walk-In Closet(s), Quartz Countertops, Master Downstairs, Live on One Level, Kitchen Island, Kit/Din Combo
- Flooring: Carpet, Vinyl
- Windows: Solar Screens, Double Pane Windows, Screens, Blinds
- Basement: Slab
- Has fireplace: No
Interior area
- Total structure area: 1,349
- Total interior livable area: 1,349 sqft
Video & virtual tour
Property
Parking
- Total spaces: 2
- Parking features: Garage Door Opener, Driveway Concrete
- Attached garage spaces: 2
- Has uncovered spaces: Yes
Features
- Patio & porch: Covered
- Exterior features: Sprinkler/Drip, Level Entry, Landscaping-Rear, Landscaping-Front
- Fencing: Back Yard
Lot
- Size: 7,405 Square Feet
- Topography: Level,Views,Other Trees
Details
- Parcel number: 91
- Zoning: SR-0.16/PAD
Construction
Type & style
- Home type: SingleFamily
- Architectural style: Contemporary
- Property subtype: Single Family Residence
Materials
- Frame, Stucco
- Roof: Composition
Condition
- New Construction
- New construction: Yes
- Year built: 2025
Utilities & green energy
- Sewer: City Sewer
- Water: Public
- Utilities for property: Electricity Available
Community & HOA
Community
- Security: Smoke Detector(s)
- Subdivision: Perkinsville 44
HOA
- Has HOA: Yes
- HOA fee: $65 monthly
- HOA phone: 928-771-1225
Location
- Region: Chino Valley
Financial & listing details
- Price per square foot: $307/sqft
- Annual tax amount: $264
- Date on market: 9/15/2026
- Cumulative days on market: 11 days
- Electric utility on property: Yes
- Road surface type: Asphalt
Estimated market value
$413,900
$393,000 - $435,000
$2,326/mo
Price history
| Date | Event | Price |
|---|---|---|
| 9/15/2026 | Listed for sale | $414,652+6.3%$307/sqft |
Source:  PAAR as distributed by MLS GRID #1085087 Report a problem PAAR as distributed by MLS GRID #1085087 Report a problem | ||
| 11/26/2025 | Sold | $390,000-8.1%$289/sqft |
Source: PAAR as distributed by MLS GRID #1073365 Report a problem | ||
| 11/15/2025 | Listed for sale | $424,335$315/sqft |
Source:  Castlerock Communities Report a problem Castlerock Communities Report a problem | ||
| 10/30/2025 | Pending sale | $424,335$315/sqft |
Source: PAAR as distributed by MLS GRID #1073365 Report a problem | ||
| 9/12/2025 | Price change | $424,335+1.2%$315/sqft |
Source: Castlerock Communities Report a problem | ||
| 6/4/2025 | Price change | $419,335-0.4%$311/sqft |
Source: Castlerock Communities Report a problem | ||
| 5/19/2025 | Listed for sale | $420,835$312/sqft |
Source: PAAR as distributed by MLS GRID #1073365 Report a problem | ||
Public tax history
Tax history is unavailable.
Monthly payment
Est. payment
Payment breakdown
Explore the cost of this home by adjusting the details. Changes won't be saved.Climate risks
Neighborhood: 86323

Similar homes
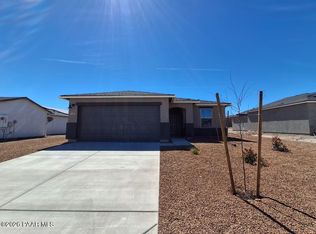
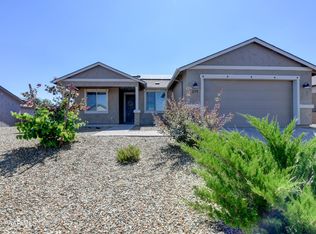
- $414,0003 bd2 ba1.5k sqft371 Grafton Ct, Chino Valley, AZ 86323For Sale
 MLS ID #1081571, Gabrielle Foote, Clark Realty Homes and Land. PAAR as distributed by MLS GRID
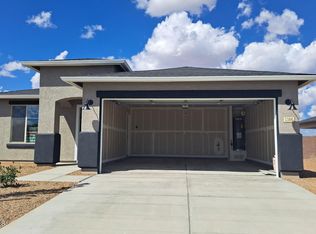
 - $379,9993 bd2 ba1.4k sqft2135 Polaris Dr, Chino Valley, AZ 86323For Sale
 MLS ID #1084034, Tara J Fish, Keller Williams Arizona Realty. PAAR as distributed by MLS GRID
 - $546,0003 bd2 ba1.6k sqft947 Tiffany Way, Chino Valley, AZ 86323For Sale
 MLS ID #1084636, Diane Breaux, eXp Realty. PAAR as distributed by MLS GRID
 - $380,0003 bd2 ba1.2k sqft138 E LIANA Drive, Chino Valley, AZ 86323For Sale
 MLS ID #7022154, Molly Auman, Russ Lyon Sotheby's International Realty. ARMLS
 - $310,0002 bd2 ba1.2k sqft1441 E Perkinsville Rd, Chino Valley, AZ 86323For SaleMLS ID #1083383, Adam Andrews, West USA Realty of Prescott. PAAR as distributed by MLS GRID
- $450,0003 bd2 ba1.8k sqft155 N Son Shine Dr, Chino Valley, AZ 86323For SaleMLS ID #1079498, Heather A Wherley, Better Homes and Gardens Real Estate Bloomtree Realty. PAAR as distributed by MLS GRID
- $575,0004 bd2 ba1.6k sqft1255 W Center St, Chino Valley, AZ 86323For SaleMLS ID #1082756, Erik Praskins, RE/MAX Fine Properties. PAAR as distributed by MLS GRID
- $598,9003 bd2 ba1.6k sqft822 Rocking Horse Ln, Chino Valley, AZ 86323For SaleMLS ID #1083059, Kevin Schmidt, Keller Williams Arizona Realty. PAAR as distributed by MLS GRID
- $419,0003 bd2 ba1.3k sqft3779 N Dale Dr, Prescott Valley, AZ 86314For SaleMLS ID #1085021, Jennifer Browning, Keystone Real Estate & Management. PAAR as distributed by MLS GRID
- $454,1653 bd3 ba1.5k sqft1239 Ranger Trl, Prescott, AZ 86305New ConstructionPAAR as distributed by MLS GRID
- $425,0003 bd2 ba1.4k sqft7621 N Winding Trl, Prescott Valley, AZ 86315For SaleMLS ID #1084606, Deanna Poppenberger, Realty ONE Group Mountain Desert. PAAR as distributed by MLS GRID
- $395,0003 bd2 ba1.4k sqft5230 N Stetson Dr, Prescott Valley, AZ 86314For SaleMLS ID #1084378, Josh Pareja, eXp Realty. PAAR as distributed by MLS GRID
- $424,9003 bd2 ba1.4k sqft6187 E Oliver Ave, Prescott Valley, AZ 86314For SaleMLS ID #1082420, Joshua Fitch, eXp Realty. PAAR as distributed by MLS GRID
- $399,9003 bd2 ba1.4k sqft8225 E Manley Dr, Prescott Valley, AZ 86314For SaleMLS ID #1084694, Alexander Halenka, Realty ONE Group Mountain Desert. PAAR as distributed by MLS GRID
