
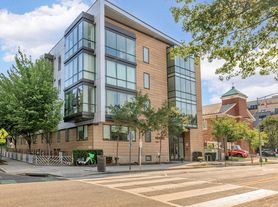
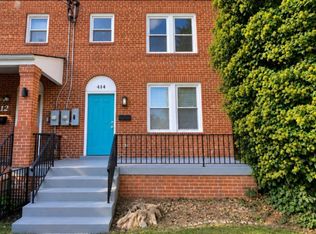
Absolutely Gorgeous! Three level fully furnished condominium w/basement located in the heart of Trinidad, is boasting with over 2,600 square feet. This 6-bedrooms and 4 1/2 bathrooms is designed to reflect the luxuries of townhome living. It features, distressed hand-scraped hardwood flooring through-out, coupled with a gourmet kitchen featuring pantry, stainless steel appliances, quartz countertops, and glass stone mosaic for the backsplash. Situated on its own floor is the large master bedroom with a beautiful Master Bathroom, his and her closets, a lounge area and a laundry nook...all on the same level. The top floor consists of two full bathrooms, two bedrooms and a den w/skylight. The finished basement features an additional living area including one bedroom, a full bathroom, den, and a dedicated exterior entrance/exit. Secured parking is located in the rear of the building, and it can be accessed through either unit for ease. Housing Choice Voucher recipients are welcomed and encouraged to apply. Please come and view this spectacular home if your schedule permits.
Townhouse for rent
Townhouse
Available now
Cats, dogs OK
Air conditioner, central air, electric
Hookup laundry
Open parking parking
Forced air, natural gas
What's special
Lounge areaLarge master bedroomBeautiful master bathroomFully furnished condominiumLaundry nookGourmet kitchenQuartz countertops
- 234 days |
- -- |
- -- |
Zillow last checked:
Listing updated:
District law requires that a housing provider state that the housing provider will not refuse to rent a rental unit to a person because the person will provide the rental payment, in whole or in part, through a voucher for rental housing assistance provided by the District or federal government.
Travel times

Let’s turn your rent into credit progress
Build credit history with every on-time payment and get credit for the payment you’re already making.
Facts & features
Interior
Bedrooms & bathrooms
- Bedrooms: 5
- Bathrooms: 5
- Full bathrooms: 4
- 1/2 bathrooms: 1
Rooms
- Room types: Bathroom 1, Bathroom 2, Bathroom 3, Bedroom 1, Bedroom 2, Bedroom 3, Bedroom 5, Bedroom 6, Dining Room, Half Bath, Kitchen, Living Room, Office
Heating
- Forced Air, Natural Gas
Cooling
- Air Conditioner, Central Air, Electric
Appliances
- Included: Dishwasher, Down Draft, Dryer, Dryer - Front Loading, Electric Water Heater, Energy Efficient Appliances, Energy Star Qualified Dishwasher, Energy Star Qualified Refrigerator, Energy Star Qualified Washer, Exhaust Fan, Garbage Disposal, Hot Water (60 Plus Gallon Tank), Ice Maker, Microwave Oven, Oven, Oven/Range - Gas, Range Hood, Refrigerator, Self Cleaning Oven, Stainless Steel Appliance(s), Stove, Washer, Washer - Front Loading, Washer/Dryer Stacked, Water Heater
- Laundry: Hookup, In Basement, In Unit, Upper Level
Features
- Bar, Breakfast Area, Ceiling Fan(s), Ceiling Fan(s), Combination Dining/Living, Dry Wall, Exhaust Fan, Open Floorplan, Pantry, Pantry, Primary Bath(s), Recessed Lighting, Upgraded Countertops, Wet/Dry Bar
- Flooring: Ceramic, Hardwood, Wood
- Has basement: Yes
Interior area
- Total interior livable area: 3,409 sqft
Video & virtual tour
Property
Parking
- Parking features: Assigned, Driveway, Off Street, On Street, Open, Private
- Has uncovered spaces: Yes
Features
- Patio & porch: Patio
- Exterior features: Additional Lot(s), Basement, Breakfast Area, Combination Dining/Living, Common Grounds, Dry Wall, Lighting, Middle Of Block, Primary Bath(s), Upgraded Countertops
- Pool features: Contact manager
- Has view: Yes
- View description: City View, Street
Details
- Parcel number: 40702050
Construction
Type & style
- Home type: Townhouse
- Architectural style: Contemporary
- Property subtype: Townhouse
Condition
- Year built: 2020
Building
Management
- Pets allowed: Yes
Community & HOA
Community
- Features: Street Lights
Location
- Region: Washington
Financial & listing details
- Lease term: Contact For Details
Price history
| Date | Event | Price |
|---|---|---|
| 11/6/2025 | Listed for rent | $8,500$2/sqft |
Source: Bright MLS #DCDC2230764 Report a problem | ||
| 8/19/2022 | Listing removed | $1,175,000$345/sqft |
Source:  Bright MLS #DCDC2042214 Report a problem Bright MLS #DCDC2042214 Report a problem | ||
| 7/5/2022 | Price change | $1,175,000-2%$345/sqft |
Source: Bright MLS #DCDC2042214 Report a problem | ||
| 6/5/2022 | Price change | $1,199,000-2%$352/sqft |
Source: Bright MLS #DCDC2042214 Report a problem | ||
| 4/9/2022 | Price change | $1,224,000-2.1%$359/sqft |
Source: Bright MLS #DCDC2042214 Report a problem | ||
| 4/5/2022 | Listed for sale | $1,250,000$367/sqft |
Source: Bright MLS #DCDC2042214 Report a problem | ||