Welcome to 1167 N Hobble Strap Lane, an exceptional and rarely available 'Holly' floor plan nestled within the highly sought-after Phase 6 of the prestigious StoneRidge Golf Community. Thoughtfully designed and meticulously upgraded, this multi-level residence offers the perfect blend of elegance, functionality, and low-maintenance luxury living.This energy-efficient home features 2 spacious bedrooms, 3 bathrooms, and a versatile bonus space--an upgraded front foyer currently serving as a professional office, easily convertible into a third bedroom. The main level is anchored by a serene primary suite, complete with dual vanities, a walk-in closet, and a full ensuite bath, delivering the comfort and convenience of true single-level living.Upstairs, guests are treated to their own private retreat, featuring a generously sized bedroom with a full ensuite bathroom--ideal for extended stays while offering complete privacy and comfort.At the heart of the home, the gourmet kitchen is designed to impress, showcasing elegant granite countertops, upgraded appliances, and under-cabinet lighting, seamlessly flowing into the main living area--perfect for both everyday living and entertaining.Step outside to a tranquil and private back patio, creating the perfect setting for peaceful Arizona evenings or hosting guests in a serene outdoor environment. Both the front and rear yards are professionally landscaped for low-maintenance enjoyment.This residence stands apart as a truly turnkey, move-in-ready opportunity, with nearly $100,000 in upgrades completed during the current ownership. Major system improvements provide exceptional peace of mind, including: Roof replaced in 2018 Main-level HVAC system replaced in 2020 New water heater in 2025 New security doors (front and rear) in 2026 New window screens in 2026Additional enhancements include LVP flooring, updated lighting, extended laundry cabinetry, wood blinds, a water softener, newer washer, and leased solar panels with a low payoff--offering energy efficiency and long-term savings.With all major mechanicals addressed and upgrades thoughtfully completed, this home offers a rare opportunity to enjoy luxury living without the burden of high future expenses.Living in StoneRidge is more than just owning a home--it's embracing a lifestyle. Residents enjoy access to a championship golf course, multiple pools, a hot tub, tennis, pickleball and basketball courts, a state-of-the-art fitness center, and a vibrant calendar of community activities.This is a rare opportunity to own a one-of-a-kind Holly floor plan--where pride of ownership, thoughtful upgrades, and timeless design come together in one of Prescott Valley's most desirable communities.
Sold for $495,053
Zillow last checked:
Listing updated:
Bought with:
Laura Carder, BR644241000
Realty One Group Mountain Desert
Source: PAAR as distributed by MLS GRID,MLS#: 1081776
Price history
| Date | Event | Price |
|---|---|---|
| 6/18/2026 | Sold | $495,053+0%$305/sqft |
Source:  PAAR as distributed by MLS GRID #1081776 Report a problem PAAR as distributed by MLS GRID #1081776 Report a problem | ||
| 5/21/2026 | Contingent | $495,000$305/sqft |
Source: PAAR as distributed by MLS GRID #1081776 Report a problem | ||
| 5/7/2026 | Listed for sale | $495,000+3.1%$305/sqft |
Source: PAAR as distributed by MLS GRID #1081776 Report a problem | ||
| 9/12/2024 | Listing removed | $480,000$296/sqft |
Source: PAAR as distributed by MLS GRID #1067224 Report a problem | ||
| 9/5/2024 | Listed for sale | $480,000+174.3%$296/sqft |
Source: PAAR as distributed by MLS GRID #1067224 Report a problem | ||
| 7/31/2009 | Sold | $175,000+2.4%$108/sqft |
Source: PAAR as distributed by MLS GRID #937834 Report a problem | ||
| 6/7/2009 | Price change | $170,900-1.7%$105/sqft |
Source: Listhub #937834 Report a problem | ||
| 5/18/2009 | Listed for sale | $173,900+10.2%$107/sqft |
Source: Listhub #937834 Report a problem | ||
| 4/9/2009 | Sold | $157,753-38.5%$97/sqft |
Source: Public Record Report a problem | ||
| 1/2/2009 | Listing removed | $256,500$158/sqft |
Source: Listhub #929998 Report a problem | ||
| 12/24/2008 | Listed for sale | $256,500-1.5%$158/sqft |
Source: Listhub #929998 Report a problem | ||
| 4/19/2007 | Sold | $260,416$160/sqft |
Source: Public Record Report a problem | ||
Nearby homes
- $396,7002 bd-- ba1.2k sqft1161 N Hobble Strap St, Prescott Valley, AZ 86314Off Market
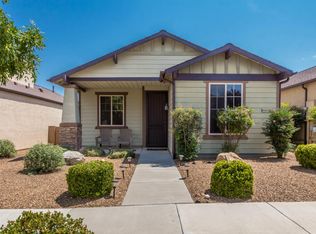
- $389,0002 bd2 ba1.2k sqft1173 N Hobble Strap St, Prescott Valley, AZ 86314Off Market
- $427,5002 bd1 ba1.3k sqft1155 N Hobble Strap St, Prescott Valley, AZ 86314Off Market
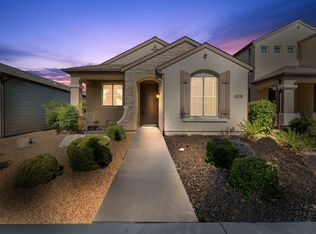
- $439,6002 bd3 ba1.6k sqft1149 N Hobble Strap St, Prescott Valley, AZ 86314Off Market

Get a cash offer in 3 minutes
Find out how much your home could sell for in as little as 3 minutes with a no-obligation cash offer.
Estimated market value
$492,700
