Skip main navigation
Sold for $340,000
  • $340,000

    1167 N Logan Street #3, Denver, CO 80203

    2beds
    784sqft
    Condominium
    Built in 1915
    -- sqft lot
    $319,200 Zestimate®
    $434/sqft
    $1,621 Estimated rent

    Home value

    $319,200

    $300,000 - $338,000

    $1,621/mo

    Zestimate® history
    Loading
    Loading...

    Owner options

    List your home for rent

    $1,621/mo

    Rent Zestimate®

    Find your next renter with Zillow Rental Manager. Plus, with online applications, you can quickly screen prospective tenants – for free.

    Learn more

    $1,621/mo

    Rent Zestimate®

    Refinance and save

    $2,372/mo

    Est. payment

    Refinancing to a lower rate could help reduce your monthly payments and save thousands over the life of the loan.

    See today's rates

    $2,372/mo

    Est. payment

    Explore your selling options

    Work with a Zillow partner agent

    Leverage their expertise and Zillow's premium Showcase listings to get your home seen by more buyers.

    Get started

    List with your own agent

    Get your home in front of millions of buyers by listing it on Zillow.

    Learn how to do it

    Sell it yourself

    Take full control of how buyers see your home on Zillow by listing For Sale by Owner (FSBO).

    List your home

    What's special

    Architectural beautyModern featuresHistoric charmUnique exposed brick wallsShared balconyCultural sitesSecure building access
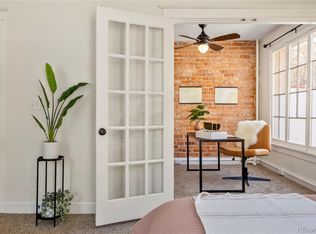
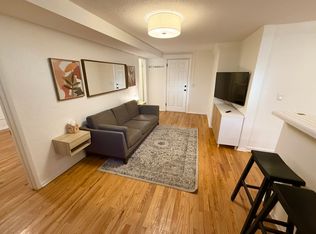
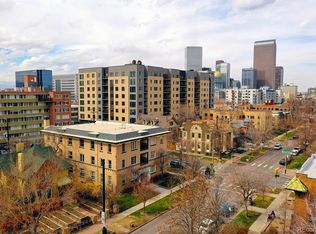
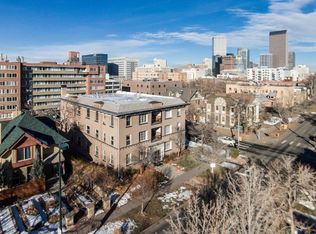
    In Denver's vibrant Capitol Hill, The Doris offers a unique two-bedroom condo within a distinctive 13-unit brick building, blending urban convenience with historic charm. The modern, open layout features stainless steel kitchen appliances, elegant hardwood floors, and unique exposed brick walls, providing a stylish yet warm living environment. This condo stands out with its in-unit laundry, a rare find in city residences, complemented by recent updates like new carpets and fresh paint. Abundant natural light enhances the welcoming atmosphere. Additional perks include an assigned storage unit, perfect for outdoor gear, alongside secure building access and a coded foyer for safe package delivery. Residents enjoy outdoor common areas, a shared balcony, and seating for leisure or entertaining. Its prime location affords easy access to amenities, dining, and cultural sites, ensuring the best of city living is at your doorstep. This exceptional condo in The Doris, where units seldom become available, offers a blend of modern features, architectural beauty, and community spirit. Experience the allure of Capitol Hill living – a rare chance to join The Doris community awaits.

    Zillow last checked:

    Listing updated:

    Listed by:

    Next Chapter Partners Team 303-618-0109 Team@NextChapterPartners.com,

    Madison & Company Properties

    Bought with:

    Jessica Griffith, 100078627

    Legacy 100 Real Estate Partners LLC

    Source: REcolorado as distributed by MLS GRID,MLS#: 9663766MLS Logo

    Facts & features

    Interior

    Bedrooms & bathrooms
    • Bedrooms: 2
    • Bathrooms: 1
    • Full bathrooms: 1
    • Main level bathrooms: 1
    • Main level bedrooms: 2
    Bedroom
    • Description: Loads Of Natural Light
    • Level: Main
    • Area: 168.87 Square Feet
    • Dimensions: 11.11 x 15.2
    Bedroom
    • Description: Beautiful Exposed Brick
    • Level: Main
    • Area: 135 Square Feet
    • Dimensions: 12.5 x 10.8
    Bathroom
    • Level: Main
    • Area: 38.16 Square Feet
    • Dimensions: 5.3 x 7.2
    Dining room
    • Description: Open To Kitchen And Living Area
    • Level: Main
    • Area: 106.56 Square Feet
    • Dimensions: 9.6 x 11.1
    Kitchen
    • Description: Open To Dining Area, Ss Appliances, Eat-In Kitchen
    • Level: Main
    • Area: 101.1 Square Feet
    • Dimensions: 11.11 x 9.1
    Laundry
    • Description: In-Unit Laundry / Closet
    • Level: Main
    • Area: 32.33 Square Feet
    • Dimensions: 5.3 x 6.1
    Living room
    • Description: Open Living Space With Exposed Brick
    • Level: Main
    • Area: 127.65 Square Feet
    • Dimensions: 11.5 x 11.1
    Heating
    • Baseboard
    Cooling
    • Air Conditioning-Room
    Appliances
    • Included: Dishwasher, Dryer, Microwave, Oven, Range, Refrigerator, Washer
    • Laundry: Common Area, In Unit
    Features
    • Ceiling Fan(s), Eat-in Kitchen, Entrance Foyer, High Speed Internet, No Stairs, Open Floorplan, Tile Counters, Walk-In Closet(s)
    • Flooring: Tile, Wood
    • Windows: Window Coverings
    • Has basement: No
    • Common walls with other units/homes: End Unit,1 Common Wall
    Interior area
    • Total structure area: 784
    • Total interior livable area: 784 sqft
    • Finished area above ground: 784

    Property

    Features
    • Levels: One
    • Stories: 1
    • Entry location: Corridor Access
    Details
    • Parcel number: 503118158
    • Zoning: G-MU-5
    • Special conditions: Standard

    Construction

    Type & style
    • Home type: Condo
    • Property subtype: Condominium
    • Attached to another structure: Yes
    Materials
    • Brick
    • Roof: Composition,Membrane
    Condition
    • Updated/Remodeled
    • Year built: 1915

    Utilities & green energy

    • Sewer: Public Sewer
    • Water: Public
    • Utilities for property: Cable Available, Electricity Connected, Natural Gas Connected

    Community & HOA

    Community
    • Security: Carbon Monoxide Detector(s), Security Entrance
    • Subdivision: Capitol Hill
    HOA
    • Has HOA: Yes
    • Services included: Reserve Fund, Gas, Heat, Insurance, Internet, Maintenance Grounds, Maintenance Structure, Sewer, Snow Removal, Trash, Water
    • HOA fee: $400 monthly
    • HOA name: The Doris Owners Association, Inc.
    • HOA phone: 303-804-9800
    Location
    • Region: Denver

    Financial & listing details

    • Price per square foot: $434/sqft
    • Tax assessed value: $354,400
    • Annual tax amount: $1,505
    • Date on market: 2/22/2024
    • Listing terms: Cash,Conventional
    • Exclusions: Seller's Personal Property And Staging Items
    • Ownership: Corporation/Trust
    • Electric utility on property: Yes

    Price history

    DateEventPrice
    3/22/2024Sold$340,000+1.5%$434/sqft
    Source: REcolorado as distributed by MLS GRID #9663766 Report a problem
    3/4/2024Pending sale$335,000$427/sqft
    Source: REcolorado as distributed by MLS GRID #9663766 Report a problem
    2/22/2024Listed for sale$335,000+108.1%$427/sqft
    Source: REcolorado as distributed by MLS GRID #9663766 Report a problem
    1/7/2007Sold$161,000$205/sqft
    Source: Public Record Report a problem

    Public tax history

    YearProperty taxesTax assessment
    2024$1,554 +3.3%$20,060 -12.6%
    2023$1,505 +3.6%$22,960 +21.3%
    2022$1,454 +0.2%$18,930 -2.8%
    2021$1,451 +2.9%$19,480 -0.4%
    2020$1,411 +6.5%$19,562 -0.7%
    2019$1,324 $19,700 +15.1%
    2018$1,324 +0.3%$17,120
    2017$1,321 +0.2%$17,120 +1.5%
    2016$1,318 +5.4%$16,870
    2015$1,251 0%$16,870 +12%
    2014$1,251 +13.2%$15,060
    2013$1,106 +17.9%$15,060 +14.5%
    2012$938 -1.3%$13,150 +0%
    2011$950 +2.2%$13,148 -7.8%
    2010$929 -10.9%$14,260
    2009$1,042 -0.2%$14,260 -8.6%
    2008$1,044 +113.1%$15,610
    2007$490 $15,610
    Find assessor info on the county website

    Neighborhood: Capitol Hill

    Nearby schools

    GreatSchools rating
    Schools provided by the listing agent
    • Elementary: Dora Moore
    • Middle: Morey
    • High: East
    • District: Denver 1

    Source: REcolorado as distributed by MLS GRID. This data may not be complete. We recommend contacting the local school district to confirm school assignments for this home.

    Get a cash offer in 3 minutes
    Find out how much your home could sell for in as little as 3 minutes with a no-obligation cash offer.
    Estimated market value
    $319,200
    Get a cash offer in 3 minutes
    Find out how much your home could sell for in as little as 3 minutes with a no-obligation cash offer.
    Estimated market value
    $319,200