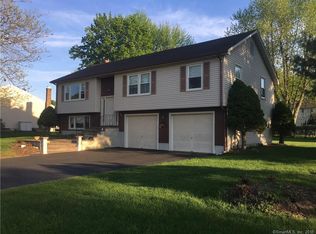
Move right in to this beautiful raised ranch conveniently located close to town! Gorgeous kitchen/dining room features granite counters, stainless appliances, buffet counter/hutch, ample cabinet space, large pantry and a French door leading to a 2-tier composite Trex deck. Warm and inviting hardwood flooring throughout the main level. The entire interior is freshly painted with neutral colors. The main level bathrooms were recently remodeled in 2023. The primary bedroom offers a full bath and dual closets with organizers and drawers. Major mechanicals all updated - windows and front door replaced in 2017, water heater 2023, boiler 2022, and roof 2012. This home offers central air (2014), public utilities, vinyl siding and a 14x20 top deck. The walkout lower level which can be used as a family room, exercise area, office or playroom features a half bath, laundry/mudroom area with storage cabinets and ceiling fans. This home sits on a nice level lot with above ground pool, shed and invisible dog fence. Only minutes away to Route 2, grocery store and in town restaurants. You won't be disappointed with this beautiful home!
Sold for $535,000
Street View
$535,000
1167 New London Turnpike, Glastonbury, CT 06033
3beds
1,774sqft
Single Family Residence
Built in 1980
0.52 Acres Lot
$583,400 Zestimate®
$302/sqft
$3,427 Estimated rent
Home value
$583,400
$554,000 - $613,000
$3,427/mo
Zestimate® history
Owner options
List your home for rent
$3,427/mo
Rent Zestimate®
Find your next renter with Zillow Rental Manager. Plus, with online applications, you can quickly screen prospective tenants – for free.
$3,427/mo
Rent Zestimate®
Refinance and save
$3,902/mo
Est. payment
Refinancing to a lower rate could help reduce your monthly payments and save thousands over the life of the loan.
$3,902/mo
Est. payment
Explore your selling options
Work with a Zillow partner agent
Leverage their expertise and Zillow's premium Showcase listings to get your home seen by more buyers.
Get startedList with your own agent
Get your home in front of millions of buyers by listing it on Zillow.
Learn how to do itSell it yourself
Take full control of how buyers see your home on Zillow by listing For Sale by Owner (FSBO).
List your homeWhat's special
Zillow last checked:
Listing updated:
Listed by:
Sheila J. Young 860-834-4692,
Berkshire Hathaway NE Prop. 860-633-3674
Bought with:
Maria Rivera, RES.0818232
eXp Realty
Source: Smart MLS,MLS#: 24027769
Facts & features
Interior
Bedrooms & bathrooms
- Bedrooms: 3
- Bathrooms: 3
- Full bathrooms: 2
- 1/2 bathrooms: 1
Primary bedroom
- Features: Full Bath, Hardwood Floor
- Level: Main
Bedroom
- Features: Hardwood Floor
- Level: Main
Bedroom
- Features: Hardwood Floor
- Level: Main
Dining room
- Features: Balcony/Deck, French Doors, Hardwood Floor
- Level: Main
Family room
- Features: Ceiling Fan(s), Half Bath, Laminate Floor
- Level: Lower
Kitchen
- Features: Breakfast Bar, Built-in Features, Granite Counters, Kitchen Island, Pantry, Hardwood Floor
- Level: Main
Living room
- Features: Hardwood Floor
- Level: Main
Heating
- Baseboard, Hot Water, Oil
Cooling
- Ceiling Fan(s), Central Air
Appliances
- Included: Oven/Range, Microwave, Refrigerator, Dishwasher, Disposal, Washer, Dryer, Water Heater
- Laundry: Lower Level, Mud Room
Features
- Wired for Data
- Doors: Storm Door(s)
- Windows: Thermopane Windows
- Basement: Partial,Finished,Walk-Out Access
- Attic: Access Via Hatch
- Has fireplace: No
Interior area
- Total structure area: 1,774
- Total interior livable area: 1,774 sqft
- Finished area above ground: 1,291
- Finished area below ground: 483
Property
Parking
- Total spaces: 2
- Parking features: Attached, Garage Door Opener
- Attached garage spaces: 2
Features
- Patio & porch: Deck
- Exterior features: Sidewalk, Garden
- Has private pool: Yes
- Pool features: Above Ground
Lot
- Size: 0.52 Acres
- Features: Level
Details
- Additional structures: Shed(s)
- Parcel number: 573481
- Zoning: A
Construction
Type & style
- Home type: SingleFamily
- Architectural style: Ranch
- Property subtype: Single Family Residence
Materials
- Vinyl Siding
- Foundation: Concrete Perimeter, Raised
- Roof: Asphalt
Condition
- New construction: No
- Year built: 1980
Utilities & green energy
- Sewer: Public Sewer
- Water: Public
Green energy
- Energy efficient items: Doors, Windows
Community & HOA
HOA
- Has HOA: No
Location
- Region: Glastonbury
Financial & listing details
- Price per square foot: $302/sqft
- Tax assessed value: $213,200
- Annual tax amount: $6,807
- Date on market: 6/26/2024
Price history
| Date | Event | Price |
|---|---|---|
| 8/20/2024 | Sold | $535,000+13.9%$302/sqft |
Source:  Smart MLS #24027769 Report a problem Smart MLS #24027769 Report a problem | ||
| 7/2/2024 | Pending sale | $469,900$265/sqft |
Source: Smart MLS #24027769 Report a problem | ||
| 6/26/2024 | Listed for sale | $469,900+209.1%$265/sqft |
Source: Smart MLS #24027769 Report a problem | ||
| 3/22/1994 | Sold | $152,000$86/sqft |
Source: Public Record Report a problem | ||
Public tax history
| Year | Property taxes | Tax assessment |
|---|---|---|
| 2025 | $7,597 +11.6% | $231,400 +8.5% |
| 2024 | $6,807 +3% | $213,200 |
| 2023 | $6,611 +5% | $213,200 +26.3% |
| 2022 | $6,296 -0.1% | $168,800 |
| 2021 | $6,300 +1.1% | $168,800 |
| 2020 | $6,229 +1.5% | $168,800 |
| 2019 | $6,138 +1% | $168,800 |
| 2018 | $6,077 +0.3% | $168,800 +4.4% |
| 2017 | $6,056 +2.9% | $161,700 |
| 2016 | $5,886 | $161,700 |
Find assessor info on the county website
Neighborhood: 06033
Nearby homes
- $417,5003 bd2 ba1.2k sqft1159 New London Tpke, Glastonbury, CT 06033Off Market
- $504,0003 bd2 ba1.3k sqft1171 New London Tpke, Glastonbury, CT 06033Off Market
- $503,3003 bd3 ba1.2k sqft56 Mark Dr, Glastonbury, CT 06033Off Market
- $491,5003 bd3 ba1.4k sqft64 Mark Dr, Glastonbury, CT 06033Off Market
- $600,0003 bd3 ba2.4k sqft48 Mark Dr, Glastonbury, CT 06033Sold
- $815,7009 bd4 ba4.4k sqft1160 New London Tpke, Glastonbury, CT 06033Off Market
- $550,8003 bd2 ba1.6k sqft38 Mark Dr, Glastonbury, CT 06033Off Market
- $499,8003 bd1 ba1.2k sqft23 Courtney Cir, Glastonbury, CT 06033Off Market
Nearby schools
GreatSchools rating
- 7/10Buttonball Lane SchoolGrades: K-5Distance: 1.1 mi
- 8/10Smith Middle SchoolGrades: 6-8Distance: 1.6 mi
- 9/10Glastonbury High SchoolGrades: 9-12Distance: 0.5 mi
Schools provided by the listing agent
- Elementary: Buttonball Lane
- High: Glastonbury
Source: Smart MLS. This data may not be complete. We recommend contacting the local school district to confirm school assignments for this home.


Get pre-qualified for a loan
At Zillow Home Loans, we can pre-qualify you in as little as 5 minutes with no impact to your credit score.An equal housing lender. NMLS #10287.
Sell for more on Zillow
Get a Zillow Showcase℠ listing at no additional cost and you could sell for .
$583,400
2% more
+$11,668
With Zillow Showcase(estimated)
$595,068
- Connecticut
- Hartford County
- Glastonbury
- 06033
- 1167 New London Turnpike
Nearby cities
Nearby neighborhoods
Nearby zip codes
Other Glastonbury Topics
