Skip main navigation
Pending
  • $299,000

    1167 Oneida St, State College, PA 16801

    2beds
    978sqft
    : 
    $1,866/mo
    Get pre-qualified
    Single Family Residence
    Built in 1949
    7,405 Square Feet Lot
    $-- Zestimate®
    $306/sqft
    $-- HOA

    What's special

    Private backyardUpdated kitchen
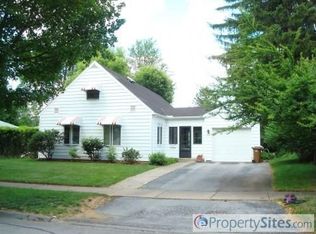
    Welcome to this well-maintained 2-bedroom, 1-bath brick ranch home that blends classic character with modern comfort. Step inside to find beautiful hardwood floors flowing throughout, creating a warm and inviting atmosphere. The spacious living area offers plenty of room to relax or entertain, while the updated kitchen provides a fresh, functional space perfect for everyday cooking and gatherings. Out back, enjoy your own private backyard complete with a patio ideal for outdoor dining, barbecues, or simply unwinding after a long day. Location couldn’t be better—you’re just a short distance from Penn State University, nearby grocery stores, and a peaceful park only a quick walk down the street. This is a great first home, investment property or perfect home for someone looking to downsize or anyone looking for a convenient and comfortable home, this property checks all the boxes. Don’t miss your chance to make it yours!
    15 days
    |
    945
    |
    46
    |

    Likely to sell faster than

    Zillow last checked:

    Listing updated:

    Listed by:

    George Arnold 814-280-0527,

    Better Homes & Gardens Real Estate - GSA Realty (814) 237-5384

    Source: Bright MLS,MLS#: PACE2519940MLS Logo

      Facts & features

      Interior

      Bedrooms & bathrooms
      • Bedrooms: 2
      • Bathrooms: 1
      • Full bathrooms: 1
      • Main level bathrooms: 1
      • Main level bedrooms: 2
      Rooms
      • Room types: Living Room, Bedroom 2, Kitchen, Bedroom 1, Bathroom 1
      Bedroom 1
      • Level: Main
      • Area: 144 Square Feet
      • Dimensions: 12 X 12
      Bedroom 2
      • Level: Main
      • Area: 99 Square Feet
      • Dimensions: 9 X 11
      Bathroom 1
      • Level: Main
      Kitchen
      • Level: Main
      • Area: 120 Square Feet
      • Dimensions: 8 X 15
      Living room
      • Level: Main
      • Area: 234 Square Feet
      • Dimensions: 13 X 18
      Heating
      • Forced Air, Natural Gas
      Cooling
      • Central Air, Electric
      Appliances
      • Included: Microwave, Dishwasher, Dryer, Extra Refrigerator/Freezer, Oven/Range - Electric, Oven/Range - Gas, Refrigerator, Stainless Steel Appliance(s), Washer, Gas Water Heater
      Features
      • Breakfast Area
      • Flooring: Hardwood
      • Windows: Replacement
      • Basement: Unfinished,Partial
      • Has fireplace: No
      Interior area
      • Total structure area: 978
      • Total interior livable area: 978 sqft
      • Finished area above ground: 978
      • Finished area below ground: 0

      Property

      Parking
      • Total spaces: 1
      • Parking features: Storage, Garage Faces Front, Driveway, Detached
      • Garage spaces: 1
      • Has uncovered spaces: Yes
      • Details: Garage Sqft: 0
      Accessibility
      • Accessibility features: None
      Features
      • Levels: One
      • Stories: 1
      • Patio & porch: Patio
      • Pool features: None
      Lot
      • Size: 7,405 Square Feet
      • Dimensions: 7405.00
      Details
      • Additional structures: Above Grade, Below Grade
      • Parcel number: 36022005
      • Zoning: R
      • Zoning description: R
      • Special conditions: Standard

      Construction

      Type & style
      • Home type: SingleFamily
      • Architectural style: Ranch/Rambler
      • Property subtype: Single Family Residence
      Materials
      • Brick
      • Foundation: Block
      • Roof: Shingle
      Condition
      • New construction: No
      • Year built: 1949

      Utilities & green energy

      • Sewer: Public Sewer
      • Water: Public

      Community & HOA

      Community
      • Subdivision: None Available
      HOA
      • Has HOA: No
      Location
      • Region: State College
      • Municipality: STATE COLLEGE BORO

      Financial & listing details

      • Price per square foot: $306/sqft
      • Tax assessed value: $33,305
      • Annual tax amount: $2,853
      • Date on market: 7/31/2026
      • Listing agreement: Exclusive Right To Sell
      • Inclusions: Refrigerator, 2 Stoves (gas In Kitchen, Electric In Basement), Dishwasher, Washer, Dryer
      • Exclusions: Tenant's Possession's
      • Ownership: Fee Simple

        Estimated market value

        Not available

        Estimated sales range

        Not available

        Not available

        Price history

        DateEventPrice
        8/3/2026Pending sale$299,000$306/sqft
        Source: Bright MLS #PACE2519940 Report a problem
        7/31/2026Listed for sale$299,000+102.2%$306/sqft
        Source: Bright MLS #PACE2519940 Report a problem
        12/28/2007Sold$147,900$151/sqft
        Source: Public Record Report a problem

        Public tax history

        YearProperty taxesTax assessment
        2024$2,619 +1.7%$33,305
        2023$2,575 +7.1%$33,305
        2022$2,404 $33,305
        2021$2,404 +12.2%--
        2020$2,143 +2.4%$33,305
        2019$2,093 +39%$33,305
        2018$1,506 $33,305
        2017-- $33,305
        2016-- $33,305
        2015-- $33,305
        2014-- $33,305
        2013-- $33,305
        2012-- $33,305
        2011-- $33,305
        2010-- $33,305
        2009-- $33,305
        2006-- $33,305
        2005-- $33,305
        2004-- $33,305
        2003-- $33,305
        2002-- $33,305
        2000-- $33,305
        Find assessor info on the county website

        Monthly payment

        Est. payment

        Payment breakdown

        Explore the cost of this home by adjusting the details. Changes won't be saved.
        All calculations are estimates and provided by Zillow, Inc. for informational purposes only. Actual amounts may vary.
        HOA fees may include property taxes on listings classified as Co-Ops. Contact the listing agent and/or owner for fee details.
        See how much you could borrow to make a competitive offer.

        Climate risks

        Neighborhood: 16801

        Getting around

        68 / 100
        Somewhat Walkable
        29 / 100
        Some Transit
        88 / 100
        Very Bikeable

        Nearby schools

        GreatSchools rating
        Schools provided by the listing agent
        • District: State College Area

        Source: Bright MLS. This data may not be complete. We recommend contacting the local school district to confirm school assignments for this home.

        A local agent can set up tours, give advice and negotiate with sellers.

        Browse local experts

        Similar homes