Welcome to your private Table Rock Lake retreat! Nestled in the heart of Cape Fair, MO this stunning property offers breathtaking views and peaceful surroundings. Brand new cedar fencing surrounds the property that is located on 3.8 acres this spacious 5 ?bedroom 3.5 ?bathroom home delivers the perfect blend of comfort, style, and recreation. With a bright, airy floor plan, vaulted ceilings and above ground pool this home has much to offer. Gleaming kitchen with quartz counters and crisp white cabinetry that is perfect for entertaining. Enjoy cozy evenings by the large brick fireplace or unwind in the screened back porch or on the front wrap-around covered porch. The main level primary suite opens to a quaint sunroom overlooking mature landscaping and the beauty of the Ozarks. Upstairs, a second suite and two additional bedrooms provide privacy and flexibility not to mention the cozy balcony sitting area. The oversized 2 car attached garage with workshop space and an upstairs bonus room provides for more entertaining, craft room or rec room. Enjoy summer fun with the 24 ft above ground pool, and a 24×30 detached garage for lawn equipment, extra storage or all the lake toys. The boat launch is just a short distance for easy access to Table Rock Lake. So many updates you definitely do not want to miss out on this one. This is not just a house—it's a lifestyle destination. With hard-to-find space, stylish updates, and pool, it's ideal for those seeking a peaceful retreat and entertaining for year-round enjoyment. .
Sold
Price Unknown
1167 Panorama Dr, Cape Fair, MO 65624
5beds
3,696sqft
Single Family Residence
Built in 1995
3.8 Acres Lot
$594,800 Zestimate®
$--/sqft
$3,429 Estimated rent
Home value
$594,800
$476,000 - $749,000
$3,429/mo
Zestimate® history
Owner options
List your home for rent
$3,429/mo
Rent Zestimate®
Find your next renter with Zillow Rental Manager. Plus, with online applications, you can quickly screen prospective tenants – for free.
$3,429/mo
Rent Zestimate®
Refinance and save
$200/mo
Est. payment
Refinancing to a lower rate could help reduce your monthly payments and save thousands over the life of the loan.
$200/mo
Est. payment
Explore your selling options
Work with a Zillow partner agent
Leverage their expertise and Zillow's premium Showcase listings to get your home seen by more buyers.
Get startedList with your own agent
Get your home in front of millions of buyers by listing it on Zillow.
Learn how to do itSell it yourself
Take full control of how buyers see your home on Zillow by listing For Sale by Owner (FSBO).
List your homeWhat's special
Large brick fireplaceScreened back porchBrand new cedar fencingWorkshop spaceAbove ground poolFront wrap-around covered porchQuaint sunroom
Zillow last checked:
Listing updated:
Listed by:
Mandi McClure 620-762-3408,
White Magnolia Real Estate
Bought with:
Non MLS
Non-MLS Office
Source: Heartland MLS as distributed by MLS GRID,MLS#: 2557213
Facts & features
Interior
Bedrooms & bathrooms
- Bedrooms: 5
- Bathrooms: 4
- Full bathrooms: 3
- 1/2 bathrooms: 1
Primary bedroom
- Level: Main
Bedroom 1
- Level: Main
Bedroom 2
- Level: Main
Bedroom 3
- Level: Second
Bedroom 4
- Level: Second
Primary bathroom
- Level: Main
Bathroom 1
- Level: Main
Bathroom 2
- Level: Second
Bathroom 3
- Level: Second
Other
- Level: Main
Heating
- Electric
Cooling
- Electric
Appliances
- Included: Cooktop, Dishwasher, Disposal, Microwave, Refrigerator
Features
- Basement: Crawl Space
- Number of fireplaces: 1
- Fireplace features: Family Room, Insert
Interior area
- Total structure area: 3,696
- Total interior livable area: 3,696 sqft
- Finished area above ground: 3,696
- Finished area below ground: 0
Property
Parking
- Total spaces: 3
- Parking features: Attached, Detached
- Attached garage spaces: 3
Features
- Patio & porch: Deck, Covered, Patio, Screened
Lot
- Size: 3.8 Acres
- Features: Corner Lot, Level, Wooded
Details
- Additional structures: Shed(s)
- Parcel number: 095.015000000029.000
Construction
Type & style
- Home type: SingleFamily
- Property subtype: Single Family Residence
Materials
- Vinyl Siding
- Roof: Composition
Condition
- Year built: 1995
Utilities & green energy
- Sewer: Septic Tank
- Water: Private
Community & HOA
Community
- Subdivision: Other
HOA
- Has HOA: Yes
- HOA fee: $200 annually
Location
- Region: Cape Fair
Financial & listing details
- Tax assessed value: $23,200
- Annual tax amount: $2,341
- Date on market: 6/17/2025
- Listing terms: Cash,Conventional,FHA,USDA Loan,VA Loan
- Ownership: Private
- Road surface type: Paved
Price history
| Date | Event | Price |
|---|---|---|
| 7/31/2025 | Sold | -- |
Source:  Heartland MLS as distributed by MLS GRID #2557213 Report a problem Heartland MLS as distributed by MLS GRID #2557213 Report a problem | ||
| 6/26/2025 | Pending sale | $650,000$176/sqft |
Source:  SOMOMLS as distributed by MLS GRID #60297208 Report a problem SOMOMLS as distributed by MLS GRID #60297208 Report a problem | ||
| 6/16/2025 | Listed for sale | $650,000+20.8%$176/sqft |
Source: SOMOMLS as distributed by MLS GRID #60297208 Report a problem | ||
| 1/26/2022 | Sold | -- |
Source: Agent Provided Report a problem | ||
| 12/9/2021 | Pending sale | $537,900$146/sqft |
Source: SOMOMLS as distributed by MLS GRID #60201726 Report a problem | ||
| 12/4/2021 | Price change | $537,900-2%$146/sqft |
Source: SOMOMLS as distributed by MLS GRID #60201726 Report a problem | ||
| 11/12/2021 | Price change | $549,000-6.3%$149/sqft |
Source: SOMOMLS as distributed by MLS GRID #60201726 Report a problem | ||
| 11/9/2021 | Price change | $585,900-1.7%$159/sqft |
Source: SOMOMLS as distributed by MLS GRID #60201726 Report a problem | ||
| 10/4/2021 | Price change | $595,900-4.7%$161/sqft |
Source: SOMOMLS as distributed by MLS GRID #60201726 Report a problem | ||
| 9/23/2021 | Listed for sale | $625,000$169/sqft |
Source: SOMOMLS as distributed by MLS GRID #60201726 Report a problem | ||
| 3/20/2015 | Sold | -- |
Source: Agent Provided Report a problem | ||
Public tax history
| Year | Property taxes | Tax assessment |
|---|---|---|
| 2025 | $214 0% | $4,410 |
| 2024 | $214 +0.4% | $4,410 |
| 2023 | $214 | $4,410 |
| 2022 | -- | $4,410 |
| 2021 | -- | $4,410 |
| 2020 | -- | $4,410 |
| 2019 | -- | $4,410 |
| 2018 | -- | $4,410 |
| 2017 | $211 +0.2% | $4,410 |
| 2016 | $211 +2.9% | $4,410 |
| 2015 | $205 -0.8% | $4,410 |
| 2014 | $206 +1% | $4,410 |
| 2012 | $204 | $4,410 |
Find assessor info on the county website
Neighborhood: 65624
Nearby homes
- $518,900-- bd-- ba5.1k sqft1167 Panorama Dr, Cape Fair, MO 65624Off Market
- $452,5003 bd2 ba2.4k sqft1144 Panorama Dr, Cape Fair, MO 65624Off Market
- $--1.51 Acres19 Bywater Dr, Cape Fair, MO 65624Off Market
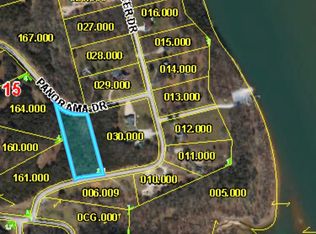
- $32,5001.86 Acres0 Panorama Dr LOT 162, Cape Fair, MO 65624Lot/Land
- $453,8003 bd-- ba2.7k sqft302 Bywater Dr, Cape Fair, MO 65624Off Market
- $500,000-- bd-- ba2.9k sqft342 Bywater Dr, Cape Fair, MO 65624Off Market
- $19,400-- bd-- ba-- sqft975 Panorama Dr, Cape Fair, MO 65624Off Market
- $541,700-- bd-- ba3.7k sqft368 Bywater Dr, Cape Fair, MO 65624Off Market
Nearby schools
GreatSchools rating
- 5/10Galena-Abesville Elementary SchoolGrades: PK-6Distance: 9.2 mi
- 4/10Galena High SchoolGrades: 7-12Distance: 3.1 mi
Sell for more on Zillow
Get a Zillow Showcase℠ listing at no additional cost and you could sell for .
$594,800
2% more
+$11,896
With Zillow Showcase(estimated)
$606,696
- Missouri
- Stone County
- Cape Fair
- 65624
- 1167 Panorama Dr
Nearby cities
Nearby zip codes
Other Cape Fair Topics
