Modern Farmhouse on 2 Acres in Paradise Meadows
Weatherford, TX , 4 Beds , 2 Baths , 2-Car Garage , Workshop , Horse-Friendly Welcome to this beautifully maintained modern farmhouse nestled in the gated and vibrant community of Paradise Meadows. Built in 2022, this home sits on 2 fully fenced acres of coastal pasture, ideal for horses, goats, or chickens. Step inside to an inviting open-concept layout, full of natural light and long-distance views from nearly every window. Enjoy two wood-burning fireplaces—one inside and one outside on the covered patio. ?? Highlights:
• 15x20 insulated metal workshop with AC, heat, water & 10x20 overhang
• Private gated entry with concrete driveway
• Neutral finishes & stylish modern farmhouse design
• Full sod and landscaping, automatic sprinkler system front & back
• All window coverings & roller shades convey
• Peaceful, fun community with a horse-friendly lifestyle
Under active option contract - Continue to show - Accepting Backup Offers.
Sold
Price Unknown
1167 Paradise Pkwy, Poolville, TX 76487
4beds
2,100sqft
Single Family Residence
Built in 2022
2.01 Acres Lot
$460,200 Zestimate®
$--/sqft
$3,010 Estimated rent
Home value
$460,200
$423,000 - $497,000
$3,010/mo
Zestimate® history
Owner options
List your home for rent
$3,010/mo
Rent Zestimate®
Find your next renter with Zillow Rental Manager. Plus, with online applications, you can quickly screen prospective tenants – for free.
$3,010/mo
Rent Zestimate®
Refinance and save
$350/mo
Est. payment
Refinancing to a lower rate could help reduce your monthly payments and save thousands over the life of the loan.
$350/mo
Est. payment
Explore your selling options
Work with a Zillow partner agent
Leverage their expertise and Zillow's premium Showcase listings to get your home seen by more buyers.
Get startedList with your own agent
Get your home in front of millions of buyers by listing it on Zillow.
Learn how to do itSell it yourself
Take full control of how buyers see your home on Zillow by listing For Sale by Owner (FSBO).
List your homeWhat's special
Modern farmhouse designCoastal pastureWood-burning fireplacesNatural lightLong-distance viewsPrivate gated entryNeutral finishes
Zillow last checked:
Listing updated:
Listed by:
Stephanie Johnson 0728391 817-565-9808,
Keller Williams Heritage West 817-441-4000
Bought with:
Marko Jovanovic
Redfin Corporation
Source: NTREIS,MLS#: 21031813
Facts & features
Interior
Bedrooms & bathrooms
- Bedrooms: 4
- Bathrooms: 2
- Full bathrooms: 2
Primary bedroom
- Features: Ceiling Fan(s), En Suite Bathroom, Walk-In Closet(s)
- Level: First
- Dimensions: 21 x 14
Bedroom
- Features: Ceiling Fan(s), Walk-In Closet(s)
- Level: First
- Dimensions: 12 x 12
Bedroom
- Features: Ceiling Fan(s), Walk-In Closet(s)
- Level: First
- Dimensions: 12 x 11
Bedroom
- Features: Ceiling Fan(s), Walk-In Closet(s)
- Level: First
- Dimensions: 11 x 12
Primary bathroom
- Features: Dual Sinks, Double Vanity, En Suite Bathroom, Garden Tub/Roman Tub, Stone Counters, Separate Shower
- Level: First
- Dimensions: 13 x 9
Dining room
- Level: First
- Dimensions: 12 x 12
Other
- Features: Stone Counters
- Level: First
- Dimensions: 12 x 9
Kitchen
- Features: Built-in Features, Kitchen Island, Pantry, Stone Counters
- Level: First
- Dimensions: 12 x 13
Laundry
- Features: Built-in Features, Stone Counters
- Level: First
- Dimensions: 6 x 7
Living room
- Features: Ceiling Fan(s), Fireplace
- Level: First
- Dimensions: 16 x 22
Mud room
- Features: Built-in Features
- Level: First
- Dimensions: 6 x 8
Heating
- Central, Electric
Cooling
- Central Air, Ceiling Fan(s), Electric
Appliances
- Included: Dishwasher, Electric Cooktop, Electric Oven, Electric Water Heater, Disposal, Microwave, Water Softener
- Laundry: Laundry in Utility Room
Features
- Decorative/Designer Lighting Fixtures, Double Vanity, High Speed Internet, Kitchen Island, Open Floorplan, Pantry, Walk-In Closet(s), Wired for Sound
- Flooring: Carpet, Ceramic Tile
- Windows: Window Coverings
- Has basement: No
- Number of fireplaces: 2
- Fireplace features: Wood Burning
Interior area
- Total interior livable area: 2,100 sqft
Property
Parking
- Total spaces: 2
- Parking features: Additional Parking, Garage, Garage Door Opener, Gated, Garage Faces Side
- Attached garage spaces: 2
Features
- Levels: One
- Stories: 1
- Patio & porch: Covered
- Exterior features: Kennel
- Pool features: None
- Fencing: Cross Fenced,Gate,Pipe
Lot
- Size: 2.01 Acres
- Residential vegetation: Grassed
Details
- Additional structures: Corral(s), Workshop
- Parcel number: R000115114
Construction
Type & style
- Home type: SingleFamily
- Architectural style: Ranch,Detached
- Property subtype: Single Family Residence
Materials
- Brick, Rock, Stone
- Foundation: Slab
- Roof: Composition
Condition
- Year built: 2022
Utilities & green energy
- Sewer: Aerobic Septic
- Water: Well
- Utilities for property: Septic Available, Water Available
Community & HOA
Community
- Subdivision: Paradise Meadows Pc
HOA
- Has HOA: Yes
- Services included: Association Management
- HOA fee: $350 annually
- HOA name: Property Management Group
- HOA phone: 817-337-1221
Location
- Region: Poolville
Financial & listing details
- Annual tax amount: $6,132
- Date on market: 8/14/2025
- Cumulative days on market: 8 days
- Exclusions: Refrigerator, Washer, Dryer
Price history
| Date | Event | Price |
|---|---|---|
| 9/19/2025 | Sold | -- |
Source: NTREIS #21031813 Report a problem | ||
| 9/16/2025 | Pending sale | $460,000$219/sqft |
Source: NTREIS #21031813 Report a problem | ||
| 8/23/2025 | Contingent | $460,000$219/sqft |
Source: NTREIS #21031813 Report a problem | ||
| 8/14/2025 | Listed for sale | $460,000+9.5%$219/sqft |
Source: NTREIS #21031813 Report a problem | ||
| 8/25/2022 | Sold | -- |
Source: NTREIS #20103196 Report a problem | ||
| 7/11/2022 | Pending sale | $419,900$200/sqft |
Source:  RE/MAX International #20103196 Report a problem RE/MAX International #20103196 Report a problem | ||
| 7/11/2022 | Contingent | $419,900$200/sqft |
Source: NTREIS #20103196 Report a problem | ||
| 7/1/2022 | Listed for sale | $419,900$200/sqft |
Source: NTREIS #20103196 Report a problem | ||
Public tax history
Tax history is unavailable.
Neighborhood: 76487
Nearby homes
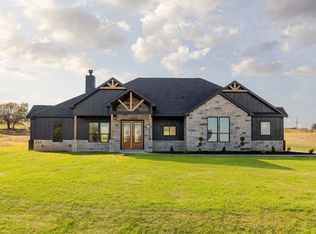
- $--3 bd3 ba2.1k sqft2004 Meadows Ln, Poolville, TX 76487Sold
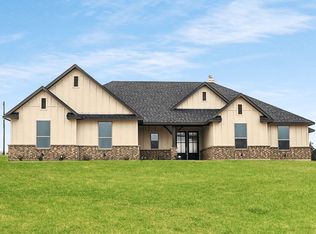
- $489,8004 bd3 ba2.3k sqft1176 Paradise Pkwy, Poolville, TX 76487Off Market
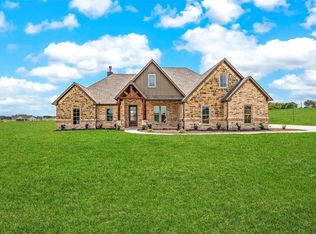
- $--3 bd3 ba2.3k sqft2012 Meadows Ln, Poolville, TX 76487Sold
- $--4 bd3 ba2.7k sqft2000 Meadows Ln, Poolville, TX 76487Sold

- $--17 Acres14015 Fm 920, Poolville, TX 76487Off Market
- $42,530-- bd-- ba1.9k sqft13801 Fm, Poolville, PR 00920Off Market
- $--4 bd3 ba3.4k sqft1156 Paradise Pkwy, Poolville, TX 76487Sold
- $367,200-- bd-- ba-- sqft2001 Meadows Ln, Poolville, TX 76487Off Market
Nearby schools
GreatSchools rating
- 4/10Poolville Elementary SchoolGrades: PK-5Distance: 1.7 mi
- 4/10Poolville Junior High SchoolGrades: 6-8Distance: 1.7 mi
- 4/10Poolville High SchoolGrades: 9-12Distance: 2.1 mi
Schools provided by the listing agent
- Elementary: Poolville
- High: Poolville
- District: Poolville ISD
Source: NTREIS. This data may not be complete. We recommend contacting the local school district to confirm school assignments for this home.
Get a cash offer in 3 minutes
Find out how much your home could sell for in as little as 3 minutes with a no-obligation cash offer.
Estimated market value
$460,200
Get a cash offer in 3 minutes
Find out how much your home could sell for in as little as 3 minutes with a no-obligation cash offer.
Estimated market value
$460,200
- Texas
- Parker County
- Poolville
- 76487
- 1167 Paradise Pkwy
Nearby cities
Nearby zip codes
Other Poolville Topics
