From the idyllic driveway complete with picturesque bridge over the gently trickling historic Green Bone Creek to the almost 2.5 acres of lush green landscape, this 3567-square foot hidden gem on Peachtree Battle Avenue in Buckhead's Wesley Battle neighborhood will leave you speechless. Thoughtfully designed by William Harrison designs, the renovation done in 2002 included not just a larger footprint but also impeccable design choices such as a massive mahogany custom door that invites you inside to the open foyer with historic glossy brick flooring. Hardwood floors throughout the main floor bring you into the dining room with Williamsburg blue custom corner built-ins. A formal living room then leads to the large family room with stone fireplace and gas logs. Soaring 10' 5" ceilings and custom double paned windows drench all the rooms in light and thoughtfully lead you to the heart of the home: an impeccably designed chef's kitchen with cherry custom cabinetry, a large eat-in kitchen area, a large kitchen island, granite countertops, double oven, gas range with hood, and large Subzero refrigerator . . . all viewable from the keeping room with another stone fireplace with gas logs. A laundry room with large pantry is just off the kitchen, as well as a back door with covered walkway that leads to the detached garage and an upstairs carriage house waiting to be finished. The half bath in the hallway is also conveniently located near another back door leading to the stone courtyard/patio. Up the grand staircase the hardwood flooring continues into three spacious secondary bedrooms and a large full bathroom. The fourth/primary bedroom features a sitting room area, separate custom closets, and a dreamy ensuite bath with stone-topped double vanities, separate water closets, luxurious soaking tub and a separate shower. A full unfinished basement with drive-under garage is there for your storage or to finish to suit your needs. Rest easy knowing that a whole-house generator is included which comes on in the event of loss of power and that both HVAC systems were replaced within the last 5 years. The almost 2.5 acre lot allows for the home to sit back on the highest point of the property, allowing you to admire the impeccably landscaped and maintained yard with long driveway that gives the feeling of seclusion and privacy, just minutes away from shopping, restaurants and all that the city has to offer. The listing includes two tax parcel numbers -- land lot 0184 and 0195: 1167 Peachtree Battle Ave NW and 0 W Wesley #R.
Closed
$1,396,000
1167 Peachtree Battle Ave NW, Atlanta, GA 30327
4beds
3,576sqft
Single Family Residence
Built in 1976
2.2 Acres Lot
$1,545,600 Zestimate®
$390/sqft
$6,691 Estimated rent
Home value
$1,545,600
$1.41M - $1.72M
$6,691/mo
Zestimate® history
Owner options
List your home for rent
$6,691/mo
Rent Zestimate®
Find your next renter with Zillow Rental Manager. Plus, with online applications, you can quickly screen prospective tenants – for free.
$6,691/mo
Rent Zestimate®
Refinance and save
$6,902/mo
Est. payment
Refinancing to a lower rate could help reduce your monthly payments and save thousands over the life of the loan.
$6,902/mo
Est. payment
Explore your selling options
Work with a Zillow partner agent
Leverage their expertise and Zillow's premium Showcase listings to get your home seen by more buyers.
Get startedList with your own agent
Get your home in front of millions of buyers by listing it on Zillow.
Learn how to do itSell it yourself
Take full control of how buyers see your home on Zillow by listing For Sale by Owner (FSBO).
List your homeWhat's special
Zillow last checked:
Listing updated:
Listed by:
Jessica Weeks 678-876-0716,
W Realty Atlanta
Bought with:
Non Mls Salesperson, 325827
Non-Mls Company
Source: GAMLS,MLS#: 20153159
Facts & features
Interior
Bedrooms & bathrooms
- Bedrooms: 4
- Bathrooms: 3
- Full bathrooms: 2
- 1/2 bathrooms: 1
Rooms
- Room types: Foyer, Keeping Room, Laundry, Den, Family Room, Office
Dining room
- Features: Seats 12+, Separate Room
Kitchen
- Features: Breakfast Bar, Breakfast Room, Kitchen Island, Pantry, Solid Surface Counters
Heating
- Central, Forced Air, Zoned
Cooling
- Ceiling Fan(s), Central Air, Zoned
Appliances
- Included: Gas Water Heater, Dryer, Washer, Cooktop, Dishwasher, Double Oven, Microwave, Refrigerator, Stainless Steel Appliance(s)
- Laundry: In Hall, In Kitchen
Features
- Central Vacuum, Vaulted Ceiling(s), High Ceilings, Double Vanity, Soaking Tub, Separate Shower, Walk-In Closet(s)
- Flooring: Hardwood, Stone
- Windows: Double Pane Windows
- Basement: Bath/Stubbed,Interior Entry,Exterior Entry,Full,Unfinished
- Number of fireplaces: 2
- Fireplace features: Family Room, Other, Gas Starter, Gas Log
- Common walls with other units/homes: No Common Walls
Interior area
- Total structure area: 3,576
- Total interior livable area: 3,576 sqft
- Finished area above ground: 3,576
- Finished area below ground: 0
Property
Parking
- Total spaces: 6
- Parking features: Attached, Garage Door Opener, Detached, Garage, Side/Rear Entrance
- Has attached garage: Yes
Features
- Levels: Three Or More
- Stories: 3
- Patio & porch: Patio
- Exterior features: Other, Sprinkler System, Water Feature
- Has view: Yes
- View description: Seasonal View
- Waterfront features: Stream
Lot
- Size: 2.2 Acres
- Features: Private, City Lot
- Residential vegetation: Grassed, Partially Wooded
Details
- Additional structures: Garage(s)
- Parcel number: 17018400030280, 17019500020379
Construction
Type & style
- Home type: SingleFamily
- Architectural style: Brick 4 Side,French Provincial
- Property subtype: Single Family Residence
Materials
- Brick
- Foundation: Block
- Roof: Composition
Condition
- Updated/Remodeled
- New construction: No
- Year built: 1976
Utilities & green energy
- Sewer: Septic Tank
- Water: Public
- Utilities for property: Cable Available, Electricity Available, High Speed Internet, Natural Gas Available, Phone Available, Water Available
Community & HOA
Community
- Features: Park, Playground, Street Lights, Near Public Transport, Walk To Schools, Near Shopping
- Security: Security System, Smoke Detector(s)
- Subdivision: Wesley Battle
HOA
- Has HOA: No
- Services included: None
Location
- Region: Atlanta
Financial & listing details
- Price per square foot: $390/sqft
- Tax assessed value: $1,102,800
- Annual tax amount: $7,568
- Date on market: 10/18/2023
- Cumulative days on market: 1 day
- Listing agreement: Exclusive Right To Sell
- Listing terms: 1031 Exchange,Cash,Conventional,VA Loan
- Electric utility on property: Yes
Price history
| Date | Event | Price |
|---|---|---|
| 11/8/2023 | Sold | $1,396,000+0.1%$390/sqft |
Source:  GAMLS #20153159 Report a problem GAMLS #20153159 Report a problem | ||
| 11/7/2023 | Pending sale | $1,395,000$390/sqft |
Source:  FMLS GA #7291365 Report a problem FMLS GA #7291365 Report a problem | ||
| 11/6/2023 | Listed for sale | $1,395,000$390/sqft |
Source: FMLS GA #7291365 Report a problem | ||
| 10/21/2023 | Pending sale | $1,395,000$390/sqft |
Source: GAMLS #20153159 Report a problem | ||
| 10/18/2023 | Listed for sale | $1,395,000$390/sqft |
Source: FMLS GA #7291365 Report a problem | ||
Public tax history
| Year | Property taxes | Tax assessment |
|---|---|---|
| 2025 | $18,046 +15.2% | $441,120 -11.2% |
| 2024 | $15,669 +71.6% | $496,600 +29.8% |
| 2023 | $9,133 -19.3% | $382,720 |
| 2022 | $11,312 +8.3% | $382,720 +9.7% |
| 2021 | $10,446 -31.6% | $348,800 -5.5% |
| 2020 | $15,280 +14.8% | $369,080 -1.2% |
| 2019 | $13,309 | $373,520 +5.8% |
| 2018 | $13,309 | $352,920 +60.4% |
| 2017 | $13,309 +51.2% | $220,000 |
| 2016 | $8,805 +53.9% | $220,000 +37.1% |
| 2015 | $5,722 -4.1% | $160,520 |
| 2014 | $5,968 +2.7% | $160,520 |
| 2013 | $5,810 -0.7% | $160,520 |
| 2012 | $5,852 | $160,520 |
| 2011 | -- | $160,520 |
| 2010 | $6,022 +243% | $160,520 -13.8% |
| 2009 | $1,756 | $186,320 |
| 2008 | -- | $186,320 |
| 2007 | $1,723 | $186,320 |
| 2005 | -- | $186,320 +2.6% |
| 2004 | $1,891 -72.6% | $181,560 +2.7% |
| 2003 | $6,911 +271.2% | $176,840 +7.3% |
| 2002 | $1,862 -65.2% | $164,840 +14.5% |
| 2001 | $5,357 | $143,960 |
Find assessor info on the county website
Neighborhood: Wesley Battle
Nearby homes
- $130,0004 bd2 ba2.2k sqft1219 Peachtree Battle Ave NW, Atlanta, GA 30327Off Market

- $4,441,7006 bd8 ba9k sqft1210 W Wesley Rd NW, Atlanta, GA 30327Off Market
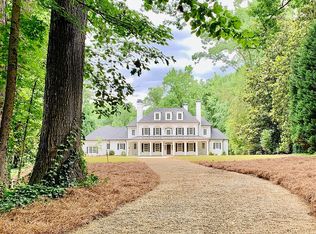
- $1,929,8005 bd5 ba4.1k sqft1225 Peachtree Battle Ave NW, Atlanta, GA 30327Off Market
- $1,458,1005 bd4 ba-- sqft1190 W Wesley Rd NW, Atlanta, GA 30327Off Market
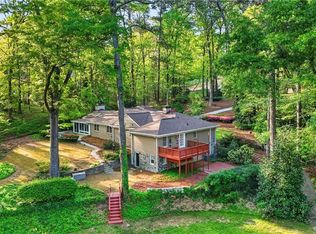
- $2,073,4004 bd4 ba4.1k sqft1163 Peachtree Battle Ave NW, Atlanta, GA 30327Off Market
- $3,423,8006 bd6 ba11k sqft1220 W Wesley Rd NW, Atlanta, GA 30327Off Market
- $1,089,3004 bd3 ba3k sqft1172 W Wesley Rd NW, Atlanta, GA 30327Off Market
- $1,403,5001.355 Acres1237 Peachtree Battle Ave NW, Atlanta, GA 30327Off Market
Nearby schools
GreatSchools rating
- 9/10Brandon Elementary SchoolGrades: PK-5Distance: 0.7 mi
- 8/10Sutton Middle SchoolGrades: 6-8Distance: 1.2 mi
- 7/10North Atlanta High SchoolGrades: 9-12Distance: 2.9 mi
Schools provided by the listing agent
- Elementary: Brandon Primary/Elementary
- Middle: Sutton
- High: North Atlanta
Source: GAMLS. This data may not be complete. We recommend contacting the local school district to confirm school assignments for this home.
Get a cash offer in 3 minutes
Find out how much your home could sell for in as little as 3 minutes with a no-obligation cash offer.
Estimated market value
$1,545,600
Get a cash offer in 3 minutes
Find out how much your home could sell for in as little as 3 minutes with a no-obligation cash offer.
Estimated market value
$1,545,600
- Georgia
- Fulton County
- Atlanta
- 30327
- Wesley Battle
- 1167 Peachtree Battle Ave NW
Nearby cities
Nearby neighborhoods
Nearby zip codes
Other Atlanta Topics
