Skip main navigation
Sold
  • Price Unknown

    1167 Rustling Wind Lane, League City, TX 77573

    4beds
    3,263sqft
    Single Family Residence
    Built in 2002
    9,975 Square Feet Lot
    $505,300 Zestimate®
    $--/sqft
    $3,504 Estimated rent

    Home value

    $505,300

    $465,000 - $551,000

    $3,504/mo

    Zestimate® history
    Loading
    Loading...

    Owner options

    List your home for rent

    $3,504/mo

    Rent Zestimate®

    Find your next renter with Zillow Rental Manager. Plus, with online applications, you can quickly screen prospective tenants – for free.

    Learn more

    $3,504/mo

    Rent Zestimate®

    Refinance and save

    $906/mo

    Est. payment

    Refinancing to a lower rate could help reduce your monthly payments and save thousands over the life of the loan.

    See today's rates

    $906/mo

    Est. payment

    Explore your selling options

    Work with a Zillow partner agent

    Leverage their expertise and Zillow's premium Showcase listings to get your home seen by more buyers.

    Get started

    List with your own agent

    Get your home in front of millions of buyers by listing it on Zillow.

    Learn how to do it

    Sell it yourself

    Take full control of how buyers see your home on Zillow by listing For Sale by Owner (FSBO).

    List your home

    What's special

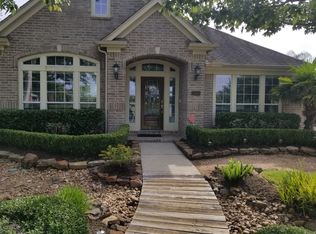
    Welcome to your South Shore dream! Located just one block from the lake & walking trail, this beautifully maintained home sits on a large corner lot in the sought-after community of South Shore Harbour. Step inside this stunning two-story foyer w/ staircase, gorgeous entryway, & den with gallery windows w/ fireplace. Home office w/ custom built-ins & formal dining, in additon to breakfast area. Fully remodeled kitchen (2024) w/ quartz countertops offers tons of counter & cabinet space. First floor primary suite includes dual walk-in closets, & 2023 bathroom renovation is a true retreat—featuring dual vanities, a standalone soaking tub, and a frameless glass shower. Updates galore! New roof (2022), zoned HVAC (2017.) Second floor w/ HUGE gameroom (or 5th bed) and 3 spacious bedrooms, 2 baths, including jack & jill bath. SUPER RARE 4 car garage for added bonus, offering an elevated work pad and attic storage, perfect for hobbies or extra space. Buyer to verfy all dimensions & info.

    Zillow last checked:

    Listing updated:

    Listed by:

    Brookes Cunningham,

    eXp Realty LLC

    Bought with:

    Keller Williams Signature

    Source: eXp Realty,MLS#: 73072700

    Facts & features

    Interior

    Bedrooms & bathrooms
    • Bedrooms: 4
    • Bathrooms: 4
    • Full bathrooms: 3
    • 1/2 bathrooms: 1
    Heating
    • Natural Gas, Zoned
    Cooling
    • Ceiling Fan(s), Electric, Zoned
    Appliances
    • Included: Disposal, Electric Oven, Microwave, Gas Range, Dishwasher
    • Laundry: Electric Dryer Hookup, Gas Dryer Hookup, Washer Hookup
    Features
    • Formal Entry/Foyer, High Ceilings, En-Suite Bath, Primary Bed - 1st Floor, Walk-In Closet(s)
    • Flooring: Carpet, Tile, Vinyl Plank
    • Windows: Insulated/Low-E windows, Window Coverings
    • Number of fireplaces: 1
    • Fireplace features: Gas, Gas Log
    Interior area
    • Total structure area: 3,263
    • Total interior livable area: 3,263 sqft

    Property

    Parking
    • Total spaces: 4
    • Parking features: Attached/Detached Garage, Oversized, Tandem, Driveway
    • Attached garage spaces: 4
    Features
    • Stories: 2
    • Patio & porch: Patio/Deck, Porch
    • Exterior features: Side Yard, Sprinkler System
    • Fencing: Back Yard
    Lot
    • Size: 9,975 Square Feet
    • Dimensions: 131 x 79
    • Features: Back Yard, Corner Lot, Subdivided, 0 Up To 1/4 Acre
    Details
    • Additional structures: Greenhouse, Shed(s)
    • Parcel number: 668900040001000

    Construction

    Type & style
    • Home type: SingleFamily
    • Architectural style: Contemporary/Modern, Traditional
    • Property subtype: Single Family Residence
    Materials
    • Brick, Cement Siding
    • Foundation: Slab
    • Roof: Composition
    Condition
    • New construction: No
    • Year built: 2002

    Utilities & green energy

    Green energy
    • Energy efficient items: Thermostat

    Community & HOA

    Community
    • Features: Subdivision Tennis Court
    • Subdivision: South Shore Harbour Sec Sf 70
    HOA
    • Has HOA: Yes
    • Amenities included: Jogging Path, Park, Picnic Area, Playground, Pond, Pool, Tennis Court(s), Trail(s)
    • HOA fee: $906 annually
    • HOA phone: 832-500-2301
    Location
    • Region: League City

    Financial & listing details

    • Tax assessed value: $469,560
    • Annual tax amount: $7,858
    • Date on market: 11/21/2025
    • Cumulative days on market: 10 days
    • Listing terms: Cash,Conventional,FHA,VA Loan
    • Exclusions: Draperies, Washer, Dryer, Refrigerator
    • Ownership: Full Ownership
    • Road surface type: Concrete

    Price history

    DateEventPrice
    6/26/2025Sold--
    Source: eXp Realty #178404291 Report a problem
    5/6/2025Pending sale$525,000$161/sqft
    Source: HAR #73072700 Report a problem
    4/25/2025Listed for sale$525,000+78%$161/sqft
    Source: HAR #73072700 Report a problem
    10/12/2018Listing removed$295,000$90/sqft
    Source: Listing Results, LLC #64646817 Report a problem
    8/22/2018Pending sale$295,000$90/sqft
    Source: Listing Results, LLC #64646817 Report a problem
    8/14/2018Price change$295,000-7.8%$90/sqft
    Source: Listing Results, LLC #64646817 Report a problem
    8/1/2018Price change$320,000-3%$98/sqft
    Source: Listing Results, LLC #64646817 Report a problem
    7/17/2018Price change$330,000-4.3%$101/sqft
    Source: Listing Results, LLC #64646817 Report a problem
    7/6/2018Price change$345,000-2.8%$106/sqft
    Source: Listing Results, LLC #64646817 Report a problem
    6/11/2018Price change$355,000-3.8%$109/sqft
    Source: Listing Results, LLC #64646817 Report a problem
    6/2/2018Price change$369,000-4.2%$113/sqft
    Source: Listing Results, LLC #64646817 Report a problem
    5/25/2018Listed for sale$385,000+54.1%$118/sqft
    Source: Listing Results, LLC #64646817 Report a problem
    12/2/2009Listing removed$249,900$77/sqft
    Source: LinkUSystems, Inc. #34793534 Report a problem
    11/26/2009Price change$249,900+4.2%$77/sqft
    Source: LinkUSystems, Inc. #34793534 Report a problem
    11/7/2009Price change$239,900-4%$74/sqft
    Source: CENTURY 21 Paramount #34793534 Report a problem
    8/17/2009Price change$249,900-2%$77/sqft
    Source: CENTURY 21 Paramount #34793534 Report a problem
    7/17/2009Price change$254,900-1.9%$78/sqft
    Source: CENTURY 21 Paramount #34793534 Report a problem
    7/12/2009Price change$259,900+2%$80/sqft
    Source: CENTURY 21 Paramount #34793534 Report a problem
    7/10/2009Price change$254,900-1.9%$78/sqft
    Source: CENTURY 21 Paramount #34793534 Report a problem
    5/16/2009Price change$259,900-3.7%$80/sqft
    Source: Century 21 #34793534 Report a problem
    4/1/2009Price change$269,900+8%$83/sqft
    Source: Century 21 #34793534 Report a problem
    10/31/2008Price change$249,900-1.8%$77/sqft
    Source: Century 21 #34793534 Report a problem
    10/17/2008Listed for sale$254,500-4.7%$78/sqft
    Source: Century 21 #34793534 Report a problem
    3/11/2008Listing removed$267,000$82/sqft
    Source: NCI #4714219 Report a problem
    2/3/2008Price change$267,000-1.1%$82/sqft
    Source: NCI #4714219 Report a problem
    9/12/2007Listed for sale$270,000$83/sqft
    Source: NCI #4714219 Report a problem

    Public tax history

    YearProperty taxesTax assessment
    2025$4,561 +1.6%$469,560 -0.4%
    2024$4,488 +4.7%$471,427 +10%
    2023$4,289 +73.8%$428,570 +10%
    2022$2,467 -2.2%$389,609 +10%
    2021$2,522 -8.3%$354,190 +2.1%
    2020$2,749 +37.5%$346,860 +6.8%
    2019$1,999 -64.6%$324,760
    2018$5,640 $324,760
    2017$5,640 -1.3%$324,760 +6.9%
    2016$5,716 +201.2%$303,890
    2015$1,898 +2.6%$303,890 +20.7%
    2014$1,851 $251,760
    2013-- $251,760
    2012-- $251,760
    2011-- $251,760
    2010-- $251,760
    2009-- $251,760
    2008-- $251,760
    2007-- $251,760 +5.8%
    2006-- $237,850
    2005-- $237,850
    2004-- $237,850
    2003-- $237,850
    Find assessor info on the county website

    Neighborhood: South Shore Harbour

    Nearby schools

    GreatSchools rating
    Schools provided by the listing agent
    • Elementary: Hyde Elementary School
    • Middle: Bayside Intermediate School
    • High: Clear Falls High School

    Source: eXp Realty. This data may not be complete. We recommend contacting the local school district to confirm school assignments for this home.

    Get a cash offer in 3 minutes
    Find out how much your home could sell for in as little as 3 minutes with a no-obligation cash offer.
    Estimated market value
    $505,300
    Get a cash offer in 3 minutes
    Find out how much your home could sell for in as little as 3 minutes with a no-obligation cash offer.
    Estimated market value
    $505,300