Skip main navigation
Closed
Street View
  • $343,000

    1167 S Beechtree Ln, Bartlett, IL 60103

    3beds
    1,570sqft
    Single Family Residence
    Built in 1984
    0.25 Acres Lot
    $416,800 Zestimate®
    $218/sqft
    $2,815 Estimated rent

    Home value

    $416,800

    $396,000 - $438,000

    $2,815/mo

    Zestimate® history
    Loading
    Loading...

    Owner options

    List your home for rent

    $2,815/mo

    Rent Zestimate®

    Find your next renter with Zillow Rental Manager. Plus, with online applications, you can quickly screen prospective tenants – for free.

    Learn more

    $2,815/mo

    Rent Zestimate®

    Refinance and save

    $2,396/mo

    Est. payment

    Refinancing to a lower rate could help reduce your monthly payments and save thousands over the life of the loan.

    See today's rates

    $2,396/mo

    Est. payment

    Explore your selling options

    Work with a Zillow partner agent

    Leverage their expertise and Zillow's premium Showcase listings to get your home seen by more buyers.

    Get started

    List with your own agent

    Get your home in front of millions of buyers by listing it on Zillow.

    Learn how to do it

    Sell it yourself

    Take full control of how buyers see your home on Zillow by listing For Sale by Owner (FSBO).

    List your home

    What's special

    Large corner lotDisc golfLarge refinished deckUpdated kitchenUpdated bathroomsNewer replacement sidingMature landscaping
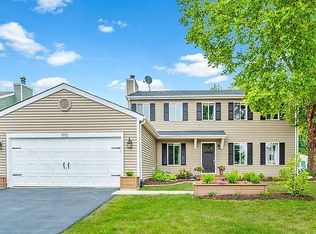
    Immaculate and Move-In Ready! Charming 3 Bedroom Home in Bartlett's Prime Location with no HOA! Welcome to 1167 Beech Tree Ln, a sharp two-story residence with loads of updates and improvements. Upon entering, you'll be immediately impressed by the well-maintained interior boasting an abundance of natural light and a welcoming atmosphere. The updated kitchen is a true highlight, featuring custom cabinets, sleek stainless steel appliances, gorgeous Corian countertops, and a trendy subway tile backsplash. Prepare meals with ease and entertain guests in this open space. The family room is a cozy retreat, with the option to install a wood burning fireplace, as the footing is already in place. The updated bathrooms add a modern touch, ensuring a stylish and functional space for daily routines. Several key updates have been made to this property, including newer replacement siding, a furnace, and an air conditioning unit (both approx. 6-8 years) plus new hot water tank. Outdoor living is a pleasure on the large corner lot with mature landscaping, large refinished deck and new white vinyl privacy fence. Relax on the cozy front porch and enjoy the neighborhood's charm. Close proximity to shopping centers, downtown Bartlett with Metra access, park, disc golf and a variety of restaurants.

    Zillow last checked:

    Listing updated:

    Listing courtesy of:

    Paul Ambrogio, GRI 847-515-1200,

    Berkshire Hathaway HomeServices Starck Real Estate

    Bought with:

    Jack Mikolajewicz

    Zerillo Realty Inc.

    Source: MRED as distributed by MLS GRID,MLS#: 11810165MLS Logo

    Facts & features

    Interior

    Bedrooms & bathrooms
    • Bedrooms: 3
    • Bathrooms: 2
    • Full bathrooms: 1
    • 1/2 bathrooms: 1
    Primary bedroom
    • Features: Flooring (Carpet), Bathroom (Half)
    • Level: Second
    • Area: 143 Square Feet
    • Dimensions: 13X11
    Bedroom 2
    • Features: Flooring (Carpet)
    • Level: Second
    • Area: 99 Square Feet
    • Dimensions: 11X9
    Bedroom 3
    • Features: Flooring (Carpet)
    • Level: Second
    • Area: 90 Square Feet
    • Dimensions: 10X9
    Dining room
    • Features: Flooring (Carpet)
    • Level: Main
    • Area: 99 Square Feet
    • Dimensions: 11X9
    Family room
    • Features: Flooring (Carpet)
    • Level: Main
    • Area: 180 Square Feet
    • Dimensions: 15X12
    Kitchen
    • Features: Kitchen (Eating Area-Table Space), Flooring (Vinyl)
    • Level: Main
    • Area: 165 Square Feet
    • Dimensions: 15X11
    Laundry
    • Features: Flooring (Vinyl)
    • Level: Main
    • Area: 12 Square Feet
    • Dimensions: 4X3
    Living room
    • Features: Flooring (Carpet)
    • Level: Main
    • Area: 252 Square Feet
    • Dimensions: 21X12
    Heating
    • Natural Gas, Forced Air
    Cooling
    • Central Air
    Appliances
    • Included: Range, Microwave, Dishwasher, Refrigerator, Washer, Dryer, Disposal
    Features
    • Windows: Screens
    • Basement: None
    • Attic: Unfinished
    Interior area
    • Total structure area: 0
    • Total interior livable area: 1,570 sqft

    Property

    Parking
    • Total spaces: 2
    • Parking features: Asphalt, Garage Door Opener, On Site, Garage Owned, Attached, Garage
    • Attached garage spaces: 2
    • Has uncovered spaces: Yes
    Accessibility
    • Accessibility features: No Disability Access
    Features
    • Stories: 2
    • Patio & porch: Patio
    Lot
    • Size: 0.25 Acres
    • Dimensions: 85X130X85X130
    • Features: Corner Lot
    Details
    • Parcel number: 0110320001
    • Special conditions: None

    Construction

    Type & style
    • Home type: SingleFamily
    • Architectural style: Traditional
    • Property subtype: Single Family Residence
    Materials
    • Vinyl Siding, Brick
    • Foundation: Concrete Perimeter
    • Roof: Asphalt
    Condition
    • New construction: No
    • Year built: 1984

    Utilities & green energy

    • Electric: Circuit Breakers, 150 Amp Service
    • Sewer: Public Sewer
    • Water: Public

    Community & neighborhood

    Security
    • Security features: Carbon Monoxide Detector(s)
    Community
    • Community features: Curbs, Sidewalks, Street Lights, Street Paved
    Location
    • Region: Bartlett
    • Subdivision: Apple Orchard

    HOA & financial

    HOA
    • Services included: None

    Other

    Other facts
    • Listing terms: Conventional
    • Ownership: Fee Simple

    Price history

    DateEventPrice
    7/27/2023Sold$343,000+7.2%$218/sqft
    Source: MRED as distributed by MLS GRID #11810165 Report a problem
    6/20/2023Contingent$320,000$204/sqft
    Source: MRED as distributed by MLS GRID #11810165 Report a problem
    6/16/2023Listed for sale$320,000+36.6%$204/sqft
    Source: MRED as distributed by MLS GRID #11810165 Report a problem
    3/10/2020Listing removed$234,300$149/sqft
    Source: RE/MAX Central Inc. #10562157 Report a problem
    3/10/2020Listed for sale$234,300+1%$149/sqft
    Source: RE/MAX Central Inc. #10562157 Report a problem
    2/28/2020Sold$232,000-1%$148/sqft
    Source: MRED as distributed by MLS GRID #10562157 Report a problem
    1/6/2020Pending sale$234,300$149/sqft
    Source: RE/MAX Central Inc. #10562157 Report a problem
    12/17/2019Price change$234,300-2.3%$149/sqft
    Source: RE/MAX Central Inc. #10562157 Report a problem
    11/23/2019Listed for sale$239,900$153/sqft
    Source: RE/MAX Central Inc. #10562157 Report a problem

    Public tax history

    YearProperty taxesTax assessment
    2024$7,834 +9.1%$104,896 +10.2%
    2023$7,184 +8.9%$95,170 +16.8%
    2022$6,594 +3.1%$81,460 +5.3%
    2021$6,398 -3.9%$77,330 -2.9%
    2020$6,658 +9.2%$79,650 +3.7%
    2019$6,100 +2.1%$76,800 +4.5%
    2018$5,976 +3.4%$73,490 +4.2%
    2017$5,779 +2.5%$70,560 +4.7%
    2016$5,635 +0.9%$67,390 +5.6%
    2015$5,585 +12.2%$63,790 +5.9%
    2014$4,979 -24.4%$60,220 -2.3%
    2013$6,587 +18.8%$61,660 -5%
    2012$5,547 +5.5%$64,900 -7.6%
    2011$5,258 +4.8%$70,210 -7.5%
    2010$5,017 -6.1%$75,900 -6.4%
    2009$5,345 +6.1%$81,100
    2008$5,038 +4%$81,100 +5%
    2007$4,846 -0.9%$77,230 +6.9%
    2006$4,892 +8.6%$72,260 +5.2%
    2005$4,506 +5.2%$68,690 +5.7%
    2004$4,285 +4.7%$64,990 +8.1%
    2003$4,094 +5.2%$60,120 +8%
    2002$3,890 +2.4%$55,670 +7.9%
    2001$3,800 +6%$51,590 +5.5%
    2000$3,584 $48,900

    Find assessor info on the county website

    Neighborhood: 60103

    Nearby schools

    GreatSchools rating
    Schools provided by the listing agent
    • Elementary: Sycamore Trails Elementary Schoo
    • Middle: East View Middle School
    • High: Bartlett High School
    • District: 46

    Source: MRED as distributed by MLS GRID. This data may not be complete. We recommend contacting the local school district to confirm school assignments for this home.

    Get a cash offer in 3 minutes
    Find out how much your home could sell for in as little as 3 minutes with a no-obligation cash offer.
    Estimated market value
    $416,800
    Get a cash offer in 3 minutes
    Find out how much your home could sell for in as little as 3 minutes with a no-obligation cash offer.
    Estimated market value
    $416,800