Cute as a button! Located on Evansville’s Eastside located across from Lorraine Park. Offering 2 bedrooms, full waterproofed basement, living room, dining room, & kitchen on main floor. Privacy fenced yard w/2 storage sheds, deck, & pergola. Nicely landscaped with covered front porch. Hardwood floors throughout the first floor except in kitchen & bath. Plus roof, decking , gutters, awnings, and siding are only 7 years old. Furnace & AC replaced in 2016-1017 including nest thermostat. Nice family room, galley kitchen w/ gas range, microwave, refrigerator & a bonus w/ washer & dryer included in sale. Taxes are only $509 a year & offering immediate possession. Basement was used as sellers hobby room plus large workshop area, & laundry. Newer security lock on back door and ice maker for refrigerator. Check list of updates on the HIGHLIGHT SHEET. Stop & check out this nice place that you could call HOME. 24 hours response time for all offers, but seller has right to accept prior to. Lots of updates but seller is selling in "as is " condition.
Closed
$114,900
1167 S Taft Ave, Evansville, IN 47714
2beds
1,584sqft
Single Family Residence
Built in 1952
8,276 Square Feet Lot
$151,200 Zestimate®
$--/sqft
$1,128 Estimated rent
Home value
$151,200
$141,000 - $163,000
$1,128/mo
Zestimate® history
Owner options
List your home for rent
$1,128/mo
Rent Zestimate®
Find your next renter with Zillow Rental Manager. Plus, with online applications, you can quickly screen prospective tenants – for free.
$1,128/mo
Rent Zestimate®
Refinance and save
$556/mo
Est. payment
Refinancing to a lower rate could help reduce your monthly payments and save thousands over the life of the loan.
$556/mo
Est. payment
Explore your selling options
Work with a Zillow partner agent
Leverage their expertise and Zillow's premium Showcase listings to get your home seen by more buyers.
Get startedList with your own agent
Get your home in front of millions of buyers by listing it on Zillow.
Learn how to do itSell it yourself
Take full control of how buyers see your home on Zillow by listing For Sale by Owner (FSBO).
List your homeWhat's special
Covered front porchNice family roomNewer security lockHobby roomGalley kitchenLarge workshop areaGas range
Zillow last checked:
Listing updated:
Listed by:
Johnna M Hancock-Blake Cell:812-449-9056,
Berkshire Hathaway HomeServices Indiana Realty
Bought with:
David Williams, RB19001212
F.C. TUCKER EMGE
Source: IRMLS,MLS#: 202408273
Facts & features
Interior
Bedrooms & bathrooms
- Bedrooms: 2
- Bathrooms: 1
- Full bathrooms: 1
- Main level bedrooms: 2
Bedroom 1
- Level: Main
Bedroom 2
- Level: Main
Dining room
- Level: Main
- Area: 96
- Dimensions: 12 x 8
Kitchen
- Level: Main
- Area: 108
- Dimensions: 12 x 9
Living room
- Level: Main
- Area: 180
- Dimensions: 15 x 12
Heating
- Natural Gas, Forced Air
Cooling
- Central Air
Appliances
- Included: Microwave, Refrigerator, Washer, Dryer-Electric, Gas Range, Electric Water Heater
- Laundry: Electric Dryer Hookup, Washer Hookup
Features
- Tub/Shower Combination, Formal Dining Room, Great Room
- Flooring: Hardwood
- Doors: Storm Door(s)
- Basement: Full,Partially Finished
- Has fireplace: No
- Fireplace features: None
Interior area
- Total structure area: 1,584
- Total interior livable area: 1,584 sqft
- Finished area above ground: 792
- Finished area below ground: 792
Property
Features
- Levels: One
- Stories: 1
- Patio & porch: Deck, Porch Covered
- Fencing: Wood
Lot
- Size: 8,276 Square Feet
- Dimensions: 60 x 140
- Features: Level, City/Town/Suburb, Landscaped
Details
- Additional structures: Shed(s), Shed
- Parcel number: 820634013089.017027
Construction
Type & style
- Home type: SingleFamily
- Architectural style: Ranch
- Property subtype: Single Family Residence
Materials
- Vinyl Siding
Condition
- New construction: No
- Year built: 1952
Utilities & green energy
- Gas: CenterPoint Energy
- Sewer: City
- Water: City
Community & HOA
Community
- Subdivision: Lorraine Park
Location
- Region: Evansville
Financial & listing details
- Tax assessed value: $69,200
- Annual tax amount: $509
- Date on market: 4/9/2024
- Listing terms: Cash,Conventional,FHA,VA Loan
Price history
| Date | Event | Price |
|---|---|---|
| 4/5/2024 | Sold | $114,900 |
Source:  IRMLS #202408273 Report a problem IRMLS #202408273 Report a problem | ||
| 3/15/2024 | Pending sale | $114,900 |
Source: IRMLS #202408273 Report a problem | ||
| 3/14/2024 | Listed for sale | $114,900+176.9% |
Source: IRMLS #202408273 Report a problem | ||
| 7/1/2016 | Sold | $41,500$26/sqft |
Source: Agent Provided Report a problem | ||
| 4/14/2016 | Price change | $41,500-7.8%$26/sqft |
Source: FOLZ REALTORS #201610530 Report a problem | ||
| 3/23/2016 | Price change | $45,000-27.4%$28/sqft |
Source: FOLZ REALTORS #201610530 Report a problem | ||
| 3/16/2016 | Listed for sale | $62,000-8.8%$39/sqft |
Source: FOLZ REALTORS #201610530 Report a problem | ||
| 12/28/2015 | Listing removed | $68,000$43/sqft |
Source: Owner Report a problem | ||
| 9/29/2015 | Listed for sale | $68,000-2.7%$43/sqft |
Source: Owner Report a problem | ||
| 11/12/2014 | Listing removed | $69,900$44/sqft |
Source: RE/MAX Midwest Real Estate Group #201417819 Report a problem | ||
| 5/14/2014 | Listed for sale | $69,900+0.6%$44/sqft |
Source: RE/MAX Midwest Real Estate Group #201417819 Report a problem | ||
| 11/30/2013 | Listing removed | $69,500$44/sqft |
Source: Owner Report a problem | ||
| 9/1/2013 | Listed for sale | $69,500$44/sqft |
Source: Owner Report a problem | ||
Public tax history
| Year | Property taxes | Tax assessment |
|---|---|---|
| 2025 | $505 -0.7% | $69,200 +13.3% |
| 2024 | $508 -7.8% | $61,100 +2.2% |
| 2023 | $551 -0.7% | $59,800 -3.1% |
| 2022 | $555 +3.8% | $61,700 +6% |
| 2021 | $535 +1.1% | $58,200 |
| 2020 | $529 +2.2% | $58,200 |
| 2019 | $518 +3% | $58,200 |
| 2018 | $503 +19.5% | $58,200 +1.4% |
| 2017 | $421 | $57,400 -6.1% |
| 2016 | $421 +4.4% | $61,100 +2.5% |
| 2014 | $403 +0.2% | $59,600 -2.6% |
| 2013 | $403 -5.5% | $61,200 -2.9% |
| 2012 | $426 +13.1% | $63,000 -3.4% |
| 2011 | $377 +7.2% | $65,200 |
| 2010 | $351 +11.4% | $65,200 |
| 2009 | $315 | $65,200 -2% |
| 2008 | -- | $66,500 +0.9% |
| 2007 | -- | $65,900 |
| 2006 | -- | -- |
| 2003 | -- | $20,500 |
| 2001 | -- | $20,500 |
Find assessor info on the county website
Neighborhood: Lorraine Park
Nearby homes
- $123,1003 bd1 ba725 sqft1171 S Taft Ave, Evansville, IN 47714Off Market
- $104,7003 bd1 ba725 sqft1161 S Taft Ave, Evansville, IN 47714Off Market
- $187,1003 bd2 ba1.1k sqft1201 S Taft Ave, Evansville, IN 47714Off Market
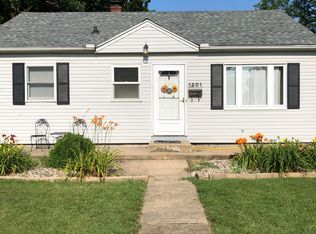
- $129,3003 bd1 ba792 sqft1157 S Taft Ave, Evansville, IN 47714Off Market
- $165,0002 bd1 ba1.2k sqft1112 S Parker Dr, Evansville, IN 47714Sold
- $110,2001 bd1 ba725 sqft1205 S Taft Ave, Evansville, IN 47714Off Market
- $116,8003 bd1 ba829 sqft1200 S Parker Dr, Evansville, IN 47714Off Market
- $140,0002 bd1 ba825 sqft1118 S Parker Dr, Evansville, IN 47714Sold
Nearby schools
GreatSchools rating
- 4/10Dexter Elementary SchoolGrades: PK-5Distance: 0.5 mi
- 4/10Washington Middle SchoolGrades: 6-8Distance: 0.6 mi
- 2/10Benjamin Bosse High SchoolGrades: PK-12Distance: 1 mi
Schools provided by the listing agent
- Elementary: Dexter
- Middle: Washington
- High: Bosse
- District: Evansville-Vanderburgh School Corp.
Source: IRMLS. This data may not be complete. We recommend contacting the local school district to confirm school assignments for this home.


Get pre-qualified for a loan
At Zillow Home Loans, we can pre-qualify you in as little as 5 minutes with no impact to your credit score.An equal housing lender. NMLS #10287.
Sell for more on Zillow
Get a Zillow Showcase℠ listing at no additional cost and you could sell for .
$151,200
2% more
+$3,024
With Zillow Showcase(estimated)
$154,224
- Indiana
- Vanderburgh County
- Evansville
- 47714
- Lorraine Park
- 1167 S Taft Ave
Nearby cities
Nearby neighborhoods
Nearby zip codes
Other Evansville Topics
