This immaculate residence lives like a single-family home and is surrounded by green space that you don't have to mow! You will love your like-new turnkey end-unit townhome nestled in a serene and private corner of the charming Commons at East Creek community. The comfortable floor plan from Meritage Homes boasts a spacious open layout filled with natural light and numerous upgrades. The stunning kitchen, complete with a large island, pantry and brand-new gas stove and microwave, invites culinary creativity. Durable new luxury vinyl plank flooring enhances the stylish modern interior. Enjoy sliding glass doors that lead to your private fenced outdoor haven, perfect for a hot tub (negotiable) and al fresco dining in a beautifully landscaped, covered space. Upstairs, find all-new carpet, three bedrooms plus a versatile loft ideal for a home office, playroom, or den. The primary suite comfortably fits a king-size bed and features a luxurious ensuite with dual sinks, a walk-in shower, and a generous walk-in closet. Convenience is key with an upper-level laundry room, double-pane windows that ensure peace and energy efficiency, and a spacious attached two-car garage with epoxy floors and high ceilings for extra storage. Located near shopping, schools, DIA, the Anschutz campus, and Buckley Space Force Base, this stunning home offers unparalleled comfort and exceptional value—an irresistible sanctuary ready to be yours!
Sold for $504,000
$504,000
1167 S Walden Court, Aurora, CO 80017
3beds
1,974sqft
Townhouse
Built in 2020
2,550 Square Feet Lot
$490,500 Zestimate®
$255/sqft
$2,879 Estimated rent
Home value
$490,500
$456,000 - $525,000
$2,879/mo
Zestimate® history
Owner options
List your home for rent
$2,879/mo
Rent Zestimate®
Find your next renter with Zillow Rental Manager. Plus, with online applications, you can quickly screen prospective tenants – for free.
$2,879/mo
Rent Zestimate®
Refinance and save
$3,105/mo
Est. payment
Refinancing to a lower rate could help reduce your monthly payments and save thousands over the life of the loan.
$3,105/mo
Est. payment
Explore your selling options
Work with a Zillow partner agent
Leverage their expertise and Zillow's premium Showcase listings to get your home seen by more buyers.
Get startedList with your own agent
Get your home in front of millions of buyers by listing it on Zillow.
Learn how to do itSell it yourself
Take full control of how buyers see your home on Zillow by listing For Sale by Owner (FSBO).
List your homeWhat's special
Serene and private cornerEpoxy floorsVersatile loftPrimary suiteNumerous upgradesLarge islandLuxurious ensuite
Zillow last checked:
Listing updated:
Listed by:
Jill Hofslien 303-744-3215 jill.hofslien@compass.com,
Compass - Denver
Bought with:
Brett Kotal, 100084202
LIV Sotheby's International Realty
Source: REcolorado as distributed by MLS GRID,MLS#: 8643314
Facts & features
Interior
Bedrooms & bathrooms
- Bedrooms: 3
- Bathrooms: 3
- Full bathrooms: 1
- 3/4 bathrooms: 1
- 1/2 bathrooms: 1
- Main level bathrooms: 1
Bedroom
- Description: Plenty Of Space For A King-Size Bed
- Features: Primary Suite
- Level: Upper
- Area: 224 Square Feet
- Dimensions: 16 x 14
Bedroom
- Description: One Of Two Secondary Bedrooms Upstairs
- Level: Upper
- Area: 150 Square Feet
- Dimensions: 10 x 15
Bedroom
- Description: Another Secondary Bedroom Upstairs
- Level: Upper
- Area: 150 Square Feet
- Dimensions: 10 x 15
Bathroom
- Description: Powder Room Off The Main Living/Dining Area
- Level: Main
- Area: 30 Square Feet
- Dimensions: 5 x 6
Bathroom
- Description: Includes Double Sinks, Walk-In Shower Plus A 10x10 Walk-In Closet
- Features: Primary Suite
- Level: Upper
- Area: 90 Square Feet
- Dimensions: 9 x 10
Bathroom
- Description: Full Bath With Double Sinks Off The Upstairs Hallway
- Level: Upper
- Area: 90 Square Feet
- Dimensions: 10 x 9
Dining room
- Description: Offers Room For A Full Dining Table Plus Access To The Outdoor Patio
- Level: Main
- Area: 130 Square Feet
- Dimensions: 10 x 13
Kitchen
- Description: Designer Kitchen With Large Island And Pantry
- Level: Main
- Area: 252 Square Feet
- Dimensions: 14 x 18
Laundry
- Description: Washer/Dryer Included With Built-In Cabinet And Shelving
- Level: Upper
- Area: 63 Square Feet
- Dimensions: 7 x 9
Living room
- Description: Open Concept, Spacious And Bright With New Flooring
- Level: Main
- Area: 160 Square Feet
- Dimensions: 16 x 10
Loft
- Description: Great Bonus Space For Home Office Or Playroom
- Level: Upper
- Area: 169 Square Feet
- Dimensions: 13 x 13
Heating
- Forced Air
Cooling
- Central Air
Appliances
- Included: Dishwasher, Disposal, Dryer, Microwave, Oven, Refrigerator, Tankless Water Heater, Washer
- Laundry: In Unit
Features
- Built-in Features, Ceiling Fan(s), Eat-in Kitchen, High Ceilings, Kitchen Island, Open Floorplan, Pantry, Primary Suite, Smoke Free, Solid Surface Counters, Walk-In Closet(s)
- Flooring: Carpet, Tile, Vinyl
- Windows: Double Pane Windows
- Has basement: No
- Common walls with other units/homes: End Unit,1 Common Wall
Interior area
- Total structure area: 1,974
- Total interior livable area: 1,974 sqft
- Finished area above ground: 1,974
Property
Parking
- Total spaces: 2
- Parking features: Floor Coating, Lighted, Storage
- Attached garage spaces: 2
Features
- Levels: Two
- Stories: 2
- Patio & porch: Covered, Patio
- Exterior features: Gas Grill, Lighting, Playground, Private Yard
- Has spa: Yes
- Spa features: Spa/Hot Tub
- Fencing: Partial
Lot
- Size: 2,550 Square Feet
- Features: Corner Lot, Landscaped, Near Public Transit
Details
- Parcel number: 035370798
- Special conditions: Standard
Construction
Type & style
- Home type: Townhouse
- Architectural style: Mountain Contemporary
- Property subtype: Townhouse
- Attached to another structure: Yes
Materials
- Cement Siding, Concrete, Frame, Rock, Stone, Wood Siding
- Roof: Composition
Condition
- Updated/Remodeled
- Year built: 2020
Details
- Builder model: Nederland
- Builder name: Meritage Homes
Utilities & green energy
- Sewer: Public Sewer
- Water: Public
- Utilities for property: Electricity Connected, Natural Gas Connected
Green energy
- Energy efficient items: Construction, Water Heater, Windows
Community & HOA
Community
- Security: Smoke Detector(s)
- Subdivision: Commons At East Creek
HOA
- Has HOA: Yes
- Amenities included: Parking, Playground
- Services included: Recycling, Snow Removal, Trash
- HOA fee: $135 monthly
- HOA name: SDMS
- HOA phone: 303-987-0835
Location
- Region: Aurora
Financial & listing details
- Price per square foot: $255/sqft
- Tax assessed value: $525,100
- Annual tax amount: $6,155
- Date on market: 9/23/2025
- Listing terms: 1031 Exchange,Cash,Conventional,FHA
- Exclusions: Staging Items, Hot Tub (Negotiable)
- Ownership: Individual
- Electric utility on property: Yes
- Road surface type: Paved
Price history
| Date | Event | Price |
|---|---|---|
| 12/9/2025 | Sold | $504,000+1%$255/sqft |
Source:  REcolorado as distributed by MLS GRID #8643314 Report a problem REcolorado as distributed by MLS GRID #8643314 Report a problem | ||
| 11/1/2025 | Pending sale | $499,000$253/sqft |
Source: REcolorado as distributed by MLS GRID #8643314 Report a problem | ||
| 10/14/2025 | Price change | $499,000-2.5%$253/sqft |
Source: REcolorado as distributed by MLS GRID #8643314 Report a problem | ||
| 9/23/2025 | Listed for sale | $512,000+21.6%$259/sqft |
Source: REcolorado as distributed by MLS GRID #8643314 Report a problem | ||
| 10/29/2020 | Sold | $420,905$213/sqft |
Source: Public Record Report a problem | ||
Public tax history
| Year | Property taxes | Tax assessment |
|---|---|---|
| 2025 | $6,155 +1.5% | $32,819 +4.9% |
| 2024 | $6,065 +25.9% | $31,282 -11.4% |
| 2023 | $4,815 -2.2% | $35,307 +38.4% |
| 2022 | $4,922 | $25,513 -2.8% |
| 2021 | -- | $26,248 +109.1% |
| 2020 | $2,397 | $12,554 |
Find assessor info on the county website
Neighborhood: Aurora Highlands
Nearby homes
- $453,4003 bd3 ba1.9k sqft1165 S Walden Ct, Aurora, CO 80017Off Market

- $422,2003 bd3 ba1.6k sqft1163 S Walden Ct, Aurora, CO 80017Off Market

- $277,4002 bd1 ba992 sqft1152 S Zeno Way UNIT E, Aurora, CO 80017Off Market
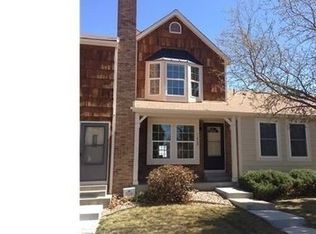
- $442,5003 bd3 ba1.7k sqft1161 S Walden Ct, Aurora, CO 80017Off Market
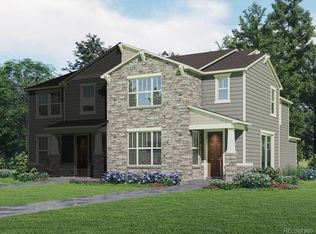
- $292,7002 bd2 ba992 sqft1152 S Zeno Way UNIT B, Aurora, CO 80017Off Market
- $253,1002 bd2 ba1k sqft1152 S Zeno Way UNIT C, Aurora, CO 80017Off Market
- $264,7002 bd2 ba992 sqft1152 S Zeno Way UNIT D, Aurora, CO 80017Off Market
- $244,2002 bd1 ba784 sqft1152 S Zeno Way UNIT F, Aurora, CO 80017Off Market
Nearby schools
GreatSchools rating
- 5/10Arkansas Elementary SchoolGrades: PK-5Distance: 0.6 mi
- 2/10Mrachek Middle SchoolGrades: 6-8Distance: 1.1 mi
- 6/10Rangeview High SchoolGrades: 9-12Distance: 1.4 mi
Schools provided by the listing agent
- Elementary: Arkansas
- Middle: Mrachek
- High: Rangeview
- District: Adams-Arapahoe 28J
Source: REcolorado as distributed by MLS GRID. This data may not be complete. We recommend contacting the local school district to confirm school assignments for this home.
Get a cash offer in 3 minutes
Find out how much your home could sell for in as little as 3 minutes with a no-obligation cash offer.
Estimated market value
$490,500
Get a cash offer in 3 minutes
Find out how much your home could sell for in as little as 3 minutes with a no-obligation cash offer.
Estimated market value
$490,500
- Colorado
- Arapahoe County
- Aurora
- 80017
- Aurora Highlands
- 1167 S Walden Court
Nearby cities
Nearby neighborhoods
Nearby zip codes
Other Aurora Topics
