Skip main navigation
Closed
  • $331,835

    1167 Savannah Ave Lot 1346B, Gallatin, TN 37066

    3beds
    1,775sqft
    Townhouse, Residential, Condominium
    Built in 2025
    -- sqft lot
    $-- Zestimate®
    $187/sqft
    $2,201 Estimated rent

    Home value

    Not available

    Estimated sales range

    Not available

    $2,201/mo

    Zestimate® history
    Loading
    Loading...

    Owner options

    List your home for rent

    $2,201/mo

    Rent Zestimate®

    Find your next renter with Zillow Rental Manager. Plus, with online applications, you can quickly screen prospective tenants – for free.

    Learn more

    $2,201/mo

    Rent Zestimate®

    Refinance and save

    $2,063/mo

    Est. payment

    Refinancing to a lower rate could help reduce your monthly payments and save thousands over the life of the loan.

    See today's rates

    $2,063/mo

    Est. payment

    Explore your selling options

    Work with a Zillow partner agent

    Leverage their expertise and Zillow's premium Showcase listings to get your home seen by more buyers.

    Get started

    List with your own agent

    Get your home in front of millions of buyers by listing it on Zillow.

    Learn how to do it

    Sell it yourself

    Take full control of how buyers see your home on Zillow by listing For Sale by Owner (FSBO).

    List your home

    What's special

    Spacious backyardOpen floor planKitchen islandLuxury plank vinyl flooringGranite countertopsTwo walk-in closets
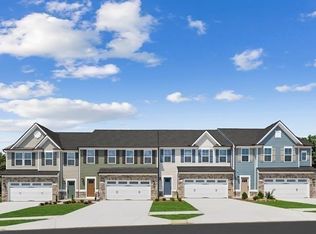
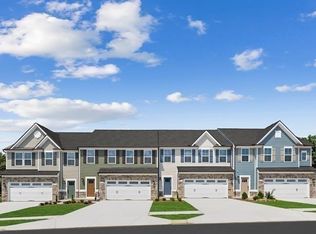
    New Construction - To Be Built Interior Rosecliff with mid-late September estimated delivery! Experience comfortable & stylish living - Where space, convenience, and elegance come together in a townhome that feels like a single-family home! THE ROSECLIFF is a beautiful, open floor plan featuring 3 bedrooms, 2.5 baths, and a cozy flex space; this home offers so much flexibility. Enjoy upscale included features like granite countertops, luxury plank vinyl flooring, a kitchen island, and a tray ceiling in the owner's bedroom with TWO walk-in closets, as well as a variety of options you can add to make this home fit your style and budget! Our current lots come with a spacious backyard that you can fence in and still enjoy the ease of low-maintenance living- lawn mowing is covered by the HOA! Come check out this community right next to the shops at 109, where you have all your daily conveniences at your fingertips! Too tired to get gas on your way home? Looking for a Pilates class or a local nail salon? Missing an ingredient for the special dinner you're cooking? Or maybe you don't want to cook at all - this shopping center has you covered! Take advantage of our 5% Seller concession when you use our preferred lender to help you get a lower interest rate or cover your closing costs!

    Zillow last checked:

    Listing updated:

    Listed by:

    Parker Reed Reynolds 615-379-7078,

    Ryan Homes,

    Allison Bove 615-619-9677,

    Ryan Homes

    Bought with:

    Pam Klos, 333809

    Zeitlin Sotheby's International Realty

    Source: RealTracs MLS as distributed by MLS GRID,MLS#: 2885166MLS Logo

    Facts & features

    Interior

    Bedrooms & bathrooms
    • Bedrooms: 3
    • Bathrooms: 3
    • Full bathrooms: 2
    • 1/2 bathrooms: 1
    Bedroom 1
    • Features: Walk-In Closet(s)
    • Level: Walk-In Closet(s)
    • Area: 224 Square Feet
    • Dimensions: 14x16
    Bedroom 2
    • Features: Extra Large Closet
    • Level: Extra Large Closet
    • Area: 169 Square Feet
    • Dimensions: 13x13
    Bedroom 3
    • Features: Extra Large Closet
    • Level: Extra Large Closet
    • Area: 132 Square Feet
    • Dimensions: 11x12
    Primary bathroom
    • Features: Suite
    • Level: Suite
    Dining room
    • Area: 132 Square Feet
    • Dimensions: 12x11
    Kitchen
    • Features: Pantry
    • Level: Pantry
    • Area: 132 Square Feet
    • Dimensions: 12x11
    Living room
    • Features: Great Room
    • Level: Great Room
    • Area: 270 Square Feet
    • Dimensions: 15x18
    Heating
    • Central, Electric
    Cooling
    • Central Air
    Appliances
    • Included: Electric Oven, Electric Range, Dishwasher, Disposal, Microwave
    Features
    • Extra Closets, Smart Thermostat, Walk-In Closet(s)
    • Flooring: Carpet, Vinyl
    • Basement: None
    • Common walls with other units/homes: 2+ Common Walls
    Interior area
    • Total structure area: 1,775
    • Total interior livable area: 1,775 sqft
    • Finished area above ground: 1,775

    Property

    Parking
    • Total spaces: 2
    • Parking features: Garage Door Opener, Garage Faces Front
    • Attached garage spaces: 2
    Accessibility
    • Accessibility features: Accessible Doors, Accessible Entrance
    Features
    • Levels: Two
    • Stories: 2
    • Patio & porch: Patio
    • Fencing: Partial
    Details
    • Parcel number: 135C H 01300 000
    • Special conditions: Standard
    • Other equipment: Air Purifier

    Construction

    Type & style
    • Home type: Townhouse
    • Property subtype: Townhouse, Residential, Condominium
    • Attached to another structure: Yes
    Materials
    • Stone
    • Roof: Asphalt
    Condition
    • New construction: Yes
    • Year built: 2025

    Utilities & green energy

    • Sewer: Public Sewer
    • Water: Public
    • Utilities for property: Electricity Available, Water Available, Underground Utilities
    Green energy
    • Energy efficient items: Windows, Thermostat

    Community & HOA

    Community
    • Security: Smoke Detector(s)
    • Subdivision: Windsong
    HOA
    • Has HOA: Yes
    • Amenities included: Underground Utilities
    • Services included: Maintenance Grounds, Trash
    • HOA fee: $135 monthly
    Location
    • Region: Gallatin

    Financial & listing details

    • Price per square foot: $187/sqft
    • Annual tax amount: $2,400
    • Date on market: 5/14/2025
    • Date available: 09/30/2025
    • Electric utility on property: Yes

    Price history

    DateEventPrice
    11/30/2025Sold$331,835+6.4%$187/sqft
    Source: RealTracs MLS as distributed by MLS GRID #2885166 Report a problem
    6/1/2025Pending sale$311,990$176/sqft
    Source: RealTracs MLS as distributed by MLS GRID #2885166 Report a problem
    5/13/2025Price change$311,990+0.6%$176/sqft
    Source: RealTracs MLS as distributed by MLS GRID #2825345 Report a problem
    5/1/2025Listed for sale$309,990$175/sqft
    Source: RealTracs MLS as distributed by MLS GRID #2825345 Report a problem
    4/26/2025Listing removed$309,990$175/sqft
    Source: RealTracs MLS as distributed by MLS GRID #2817949 Report a problem
    4/18/2025Listed for sale$309,990$175/sqft
    Source: RealTracs MLS as distributed by MLS GRID #2817949 Report a problem
    4/15/2025Listing removed$309,990$175/sqft
    Source: RealTracs MLS as distributed by MLS GRID #2811013 Report a problem
    4/10/2025Price change$309,990-0.6%$175/sqft
    Source: RealTracs MLS as distributed by MLS GRID #2811013 Report a problem
    4/2/2025Price change$311,990-1%$176/sqft
    Source: RealTracs MLS as distributed by MLS GRID #2811013 Report a problem
    3/22/2025Price change$314,990-1.6%$177/sqft
    Source: RealTracs MLS as distributed by MLS GRID #2805592 Report a problem
    3/18/2025Listed for sale$319,990$180/sqft
    Source: RealTracs MLS as distributed by MLS GRID #2805592 Report a problem

    Public tax history

    Tax history is unavailable.

    Neighborhood: 37066

    Nearby schools

    GreatSchools rating
    Schools provided by the listing agent
    • Elementary: Guild Elementary
    • Middle: Rucker Stewart Middle
    • High: Gallatin Senior High School

    Source: RealTracs MLS as distributed by MLS GRID. This data may not be complete. We recommend contacting the local school district to confirm school assignments for this home.

    Get pre-qualified for a loan
    At Zillow Home Loans, we can pre-qualify you in as little as 5 minutes with no impact to your credit score.

    An equal housing lender. NMLS #10287.