Skip main navigation
Off market
  • $475,400

    1167 Scarlet Oak Dr, Tipp City, OH 45371

    4beds
    3,082sqft
    SingleFamily
    Built in 2013
    10,018 Square Feet Lot
    $475,400 Zestimate®
    $154/sqft
    $2,666 Estimated rent

    Home value

    $475,400

    $452,000 - $499,000

    $2,666/mo

    Zestimate® history
    Loading
    Loading...

    Owner options

    List your home for rent

    $2,666/mo

    Rent Zestimate®

    Find your next renter with Zillow Rental Manager. Plus, with online applications, you can quickly screen prospective tenants – for free.

    Learn more

    $2,666/mo

    Rent Zestimate®

    Refinance and save

    $2,993/mo

    Est. payment

    Refinancing to a lower rate could help reduce your monthly payments and save thousands over the life of the loan.

    See today's rates

    $2,993/mo

    Est. payment

    Explore your selling options

    Work with a Zillow partner agent

    Leverage their expertise and Zillow's premium Showcase listings to get your home seen by more buyers.

    Get started

    List with your own agent

    Get your home in front of millions of buyers by listing it on Zillow.

    Learn how to do it

    Sell it yourself

    Take full control of how buyers see your home on Zillow by listing For Sale by Owner (FSBO).

    List your home

    What's special

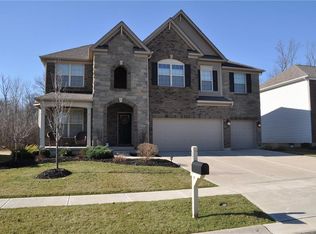
    Welcome home to a Brick Two-Story residing in the Carriage Trails Community of Tipp City! Offering 4 Beds, 3 ½ Baths & over 3,000 Sq. Ft. of Living Space! Step through the front door and immediately to your left, enter the Dining Room that offers a tray ceiling adorned with a chandelier. The Great Room features cathedral ceilings, a floor-to-ceiling stone gas fireplace & hardwood flooring. The Kitchen offers granite countertops, center island, built-in pantry, ceramic tile backsplash, hardwood flooring, as well as Breakfast Room area. Up the grand staircase with iron stair railings, the Owner's Suite offers vaulted ceilings, paddle fan, large windows & an Owner's Suite Bath with ceramic tile flooring, granite countertops, his/her vanity sinks, walk-in ceramic tile shower, private commode & walk-in closet. Two beds down the hall both offer closets, paddle fans & share a Jack & Jill bath. The backyard offers plenty of space for child's play & backs up to wooded area, offering privacy!

    This property is not currently displayed as for sale or rent on Zillow. This may be different from what's on other websites or public sources.
    Facts & features

    Interior

    Bedrooms & bathrooms
    • Bedrooms: 4
    • Bathrooms: 4
    • Full bathrooms: 3
    • 1/2 bathrooms: 1
    Heating
    • Baseboard
    Cooling
    • Central
    Features
    • Basement: Full, Unfinished
    • Has fireplace: Yes
    Interior area
    • Total interior livable area: 3,082 sqft

    Property

    Parking
    • Total spaces: 3
    • Parking features: Garage - Attached
    Features
    • Levels: 2 Story
    • Exterior features: Stone
    Lot
    • Size: 10,018 Square Feet
    Details
    • Parcel number: P48001811
    • Zoning: Residential

    Construction

    Type & style
    • Home type: SingleFamily
    • Architectural style: Conventional
    Materials
    • masonry
    Condition
    • Year built: 2013

    Utilities & green energy

    • Utilities for property: City Water, Sanitary Sewer, 220 Volt Outlet

    Community & HOA

    HOA
    • Has HOA: Yes
    • HOA fee: $70 monthly
    Location
    • Region: Tipp City

    Financial & listing details

    • Price per square foot: $154/sqft
    • Tax assessed value: $414,700
    • Annual tax amount: $5,783

    Price history

    DateEventPrice
    4/2/2020Sold$355,000-3.9%$115/sqft
    Source: Public Record Report a problem
    2/10/2020Pending sale$369,500$120/sqft
    Source: Bechtel Realty #800809 Report a problem
    9/13/2019Listed for sale$369,500+12.7%$120/sqft
    Source: Bechtel Realty #800809 Report a problem
    2/10/2014Sold$328,000$106/sqft
    Source: Public Record Report a problem

    Public tax history

    YearProperty taxesTax assessment
    2025$5,783 -15.1%$145,150 -3.5%
    2024$6,809 +0.7%$150,400
    2023$6,760 -4.5%$150,400
    2022$7,081 +18%$150,400 +26.9%
    2021$5,999 -0.2%$118,480
    2020$6,010 -1.9%$118,480
    2019$6,129 +8.6%$118,480 +16.5%
    2018$5,642 -0.1%$101,710
    2017$5,649 +3.5%$101,710
    2016$5,456 -0.5%$101,710 +4.9%
    2015$5,484 $96,950
    2014$5,484 +813.1%$96,950 +5316.2%
    2013$601 $1,790
    Find assessor info on the county website

    Neighborhood: 45371

    Nearby schools

    GreatSchools rating
    Schools provided by the listing agent
    • District: Bethel LSD

    Source: The MLS. This data may not be complete. We recommend contacting the local school district to confirm school assignments for this home.

    Get a cash offer in 3 minutes
    Find out how much your home could sell for in as little as 3 minutes with a no-obligation cash offer.
    Estimated market value
    $475,400
    Get a cash offer in 3 minutes
    Find out how much your home could sell for in as little as 3 minutes with a no-obligation cash offer.
    Estimated market value
    $475,400