From the moment you pull up to the end of the cul-de-sac, this custom-built home, built by Frank Michaels Homes, located in the Creekstone development, will impress, both inside and out. No cookie cutter home here. Elevated siting & views, oversized windows provide an abundance of natural light, a partial stone-veneer façade & mature landscaping. The 20’ long, open, 2-story foyer w/a Palladian window, elegant chandelier, door sidelights/transom & hardwood floors provides views of the dining room, living room/home office, & views of the great room & eat-in kitchen. Side staircase to the upstairs is tucked away for unobstructed views. Living room/home office w/French doors & triple windows w/Palladian. Dining room w/modern chandelier, chair rail, tray ceiling w/crown molding & two oversized Palladian windows. The 2-story great room provides double stacked windows, gas fireplace w/custom tile /mantle surround & 2 wall sconces. The eat-in kitchen is a chef’s dream w/an abundance of maple cabinets, granite tops, island w/pendant lighting, stainless appliances, including a gas cooktop, wall oven and microwave and a large panty. The kitchen provides access to the rear, covered, screened in porch. Main level laundry. All 4 bedrooms and 2 full baths are upstairs. Primary bedroom is a delight with its adjacent sitting room – both with tray ceilings, walk-in-closet & double doors leading to the primary bathroom. Primary bathroom has tiled floors, 2 vanities, corner soaking tub, sep shower, & water closet. The walkout lower level provides an abundance of finished space with a recreation room a slider to the rear patio, separate room perfect for a home theater/office, separate workout room and a full bath. The backyard is completely fenced with a tall vinyl fence for privacy. A few recent updates are: New AC (18 SEER2) and Furnace (99 AFUE) in 2023; IOT Video Garage Door Opener, 16 IOT Light/Fan Switches and a gas cooktop.
Closed
$495,000
1167 Spafford Dr, Copley, OH 44321
4beds
4,147sqft
Single Family Residence
Built in 2004
0.33 Acres Lot
$507,200 Zestimate®
$119/sqft
$3,905 Estimated rent
Home value
$507,200
$462,000 - $558,000
$3,905/mo
Zestimate® history
Owner options
List your home for rent
$3,905/mo
Rent Zestimate®
Find your next renter with Zillow Rental Manager. Plus, with online applications, you can quickly screen prospective tenants – for free.
$3,905/mo
Rent Zestimate®
Refinance and save
$3,604/mo
Est. payment
Refinancing to a lower rate could help reduce your monthly payments and save thousands over the life of the loan.
$3,604/mo
Est. payment
Explore your selling options
Work with a Zillow partner agent
Leverage their expertise and Zillow's premium Showcase listings to get your home seen by more buyers.
Get startedList with your own agent
Get your home in front of millions of buyers by listing it on Zillow.
Learn how to do itSell it yourself
Take full control of how buyers see your home on Zillow by listing For Sale by Owner (FSBO).
List your homeWhat's special
Recreation roomFinished spaceSeparate roomEat-in kitchenTray ceilingGranite topsSep shower
Zillow last checked:
Listing updated:
Listed by:
Chris H Olsen 216-702-0537,
Olsen Ziegler Realty LLC
Bought with:
William J Penney, 348168
EXP Realty, LLC.
Source: MLS Now,MLS#: 5007113 Originating MLS: Akron Cleveland Association of REALTORS
Originating MLS: Akron Cleveland Association of REALTORSFacts & features
Interior
Bedrooms & bathrooms
- Bedrooms: 4
- Bathrooms: 4
- Full bathrooms: 3
- 1/2 bathrooms: 1
- Main level bathrooms: 1
Primary bedroom
- Description: Spacious rear primary bedroom sits up high at the end of the cul-de-sac with adjoining sitting room, 10' long walk-in-closet and double doors into equally spacious primary bath.,Flooring: Carpet
- Features: Tray Ceiling(s), Smart Light(s), Window Treatments
- Level: Second
- Dimensions: 18 x 14
Bedroom
- Description: Light-filled bedroom with neutral paint, good sized closet, smart lighting ceiling fan and double windows.,Flooring: Carpet
- Features: Smart Light(s)
- Level: Second
- Dimensions: 12 x 11
Bedroom
- Description: Light-filled bedroom with neutral paint, good sized closet, smart lighting ceiling fan and double windows.,Flooring: Carpet
- Level: Second
- Dimensions: 11 x 11
Bedroom
- Description: Light-filled bedroom with neutral paint, good sized closet, smart lighting ceiling fan and double windows.,Flooring: Carpet
- Features: Smart Light(s), Window Treatments
- Level: Second
- Dimensions: 12 x 11
Bathroom
- Description: Flooring: Ceramic Tile
- Level: First
Bathroom
- Description: Full bathroom accessible from both the hallway and one of the bedrooms. Shower/tub combo.,Flooring: Ceramic Tile
- Level: Second
Bathroom
- Description: Full bathroom with shower and tiled floor - great for guests.,Flooring: Ceramic Tile
- Level: Lower
Dining room
- Description: Elegant and sleek modern dining room with upscale chandelier, chair rail, tray ceiling w/crown molding, two windows each with palladian, curved openings in both entrances.,Flooring: Carpet
- Features: Smart Light(s), Smart Thermostat
- Level: First
- Dimensions: 13 x 12
Eat in kitchen
- Description: Huge, eat-in kitchen w/chandelier, stainless appliances, maple cabs w/granite tops, granite island perfect for food prep. Large pantry. Open to great room and access to rear covered porch.,Flooring: Ceramic Tile
- Features: Smart Light(s), Window Treatments
- Level: First
- Dimensions: 21 x 14
Entry foyer
- Description: 2-story foyer with gorgeous hardwood floors, sidelights and transom, 2nd floor palladian window and modern light fixture. Hidden staircase to 2nd.,Flooring: Hardwood
- Features: High Ceilings, Smart Light(s)
- Level: First
- Dimensions: 20 x 8
Exercise room
- Description: Tucked away yet open room, perfect for a workout room, home office, music room or crafting.,Flooring: Carpet
- Level: Lower
- Dimensions: 12 x 10
Great room
- Description: 2-story great room w/gas logs, custom mantel, tile surround, 2 wall sconces, oversized double-stacked windows.,Flooring: Carpet
- Features: Fireplace, High Ceilings, Smart Light(s), Window Treatments
- Level: First
- Dimensions: 19 x 13
Laundry
- Description: Flooring: Ceramic Tile
- Level: First
Living room
- Description: French doors, front-triple windows with palladian overlooking the cul-de-sac. Extra Side window. Perfect for a quiet getaway, home office or study.,Flooring: Carpet
- Features: Smart Light(s), Window Treatments
- Level: First
- Dimensions: 13 x 12
Media room
- Description: Exceptional spot for a home theater or a couple of home offices, crafting, or even a guest suite since there is a full bathroom right around the corner.,Flooring: Carpet
- Level: Lower
- Dimensions: 16 x 12
Other
- Description: Sitting room with tray ceiling and 10' long walk-in-closet. Adjacent and open to primary bedroom.,Flooring: Carpet
- Features: Tray Ceiling(s), Smart Light(s), Walk-In Closet(s)
- Level: Second
- Dimensions: 13 x 11
Recreation
- Description: Open-concept, lower-level recreation room with walkout access to the fully-fenced backyard with patio and access to the upper deck.,Flooring: Carpet
- Features: Smart Light(s), Window Treatments
- Level: Lower
- Dimensions: 25 x 17
Heating
- Forced Air, Fireplace(s), Gas
Cooling
- Central Air, Humidity Control
Appliances
- Included: Built-In Oven, Cooktop, Dryer, Dishwasher, Disposal, Humidifier, Microwave, Refrigerator, Washer
- Laundry: Washer Hookup, Electric Dryer Hookup, Main Level
Features
- Tray Ceiling(s), Ceiling Fan(s), Chandelier, Crown Molding, Entrance Foyer, Eat-in Kitchen, Granite Counters, High Ceilings, High Speed Internet, Pantry, Recessed Lighting, Smart Home, Smart Thermostat, Walk-In Closet(s)
- Windows: Double Pane Windows, Window Treatments
- Basement: Full,Partially Finished,Walk-Out Access
- Number of fireplaces: 1
- Fireplace features: Gas, Gas Log, Great Room
Interior area
- Total structure area: 4,147
- Total interior livable area: 4,147 sqft
- Finished area above ground: 3,185
- Finished area below ground: 962
Property
Parking
- Total spaces: 2
- Parking features: Attached, Concrete, Drain, Electricity, Garage Faces Front, Garage, Garage Door Opener, Kitchen Level, Paved, Water Available
- Attached garage spaces: 2
Features
- Levels: Two
- Stories: 2
- Patio & porch: Deck, Enclosed, Patio, Porch, Screened
- Exterior features: Private Yard
- Fencing: Back Yard,Privacy,Vinyl
- Has view: Yes
- View description: Neighborhood
Lot
- Size: 0.33 Acres
- Features: < 1/2 Acre, Back Yard, Cul-De-Sac, Gentle Sloping, Pie Shaped Lot
Details
- Parcel number: 1507528
Construction
Type & style
- Home type: SingleFamily
- Architectural style: Colonial
- Property subtype: Single Family Residence
Materials
- Stone Veneer, Vinyl Siding
- Foundation: Concrete Perimeter
- Roof: Asphalt,Fiberglass
Condition
- Year built: 2004
Details
- Builder name: Frank Michaels Homes
- Warranty included: Yes
Utilities & green energy
- Sewer: Public Sewer
- Water: Public
Green energy
- Energy efficient items: HVAC
Community & HOA
Community
- Security: Carbon Monoxide Detector(s), Smoke Detector(s)
- Subdivision: Creekstone Ph I
HOA
- Has HOA: Yes
- Services included: Association Management, Insurance, Other
- HOA fee: $275 annually
- HOA name: Creekstone Hoa Of Copley
Location
- Region: Copley
Financial & listing details
- Price per square foot: $119/sqft
- Tax assessed value: $424,860
- Annual tax amount: $8,448
- Date on market: 12/15/2023
- Cumulative days on market: 16 days
Price history
| Date | Event | Price |
|---|---|---|
| 7/22/2025 | Sold | $495,000+1%$119/sqft |
Source: Public Record Report a problem | ||
| 1/31/2024 | Sold | $490,000-2%$118/sqft |
Source:  MLS Now #5007113 Report a problem MLS Now #5007113 Report a problem | ||
| 12/31/2023 | Pending sale | $499,900$121/sqft |
Source: MLS Now #5007113 Report a problem | ||
| 12/15/2023 | Listed for sale | $499,900+34%$121/sqft |
Source: MLS Now #5007113 Report a problem | ||
| 3/14/2019 | Sold | $373,000-1.8%$90/sqft |
Source: MLS Now #4061165 Report a problem | ||
| 1/30/2019 | Pending sale | $379,900$92/sqft |
Source: Keller Williams Chervenic Rlty #4061165 Report a problem | ||
| 11/14/2018 | Price change | $379,900-2.6%$92/sqft |
Source: Stouffer Realty, Inc. #4013744 Report a problem | ||
| 10/3/2018 | Price change | $390,000-2.5%$94/sqft |
Source: Stouffer Realty, Inc. #4013744 Report a problem | ||
| 8/22/2018 | Price change | $400,000-5.9%$96/sqft |
Source: Stouffer Realty, Inc. #4013744 Report a problem | ||
| 6/29/2018 | Listed for sale | $425,000+11.3%$102/sqft |
Source: Stouffer Realty, Inc. #4013744 Report a problem | ||
| 6/25/2007 | Sold | $382,000+8.8%$92/sqft |
Source: MLS Now #1439936 Report a problem | ||
| 11/22/2004 | Sold | $351,000+178.6%$85/sqft |
Source: Public Record Report a problem | ||
| 6/8/2004 | Sold | $126,000$30/sqft |
Source: Public Record Report a problem | ||
Public tax history
| Year | Property taxes | Tax assessment |
|---|---|---|
| 2025 | $8,252 -0.5% | $148,700 |
| 2024 | $8,296 +4.2% | $148,700 |
| 2023 | $7,960 -5.8% | $148,700 +14.9% |
| 2022 | $8,448 +8.3% | $129,367 |
| 2021 | $7,801 | $129,367 |
| 2020 | -- | $129,367 +17% |
| 2019 | $7,223 +5.1% | $110,555 0% |
| 2018 | $6,872 +1.6% | $110,560 |
| 2017 | $6,766 | $110,560 +5.8% |
| 2016 | $6,766 | $104,510 |
| 2015 | $6,766 +0.7% | $104,510 |
| 2014 | $6,720 -2.1% | $104,510 -4.9% |
| 2013 | $6,864 -1.4% | $109,850 |
| 2012 | $6,960 +1.2% | $109,850 0% |
| 2011 | $6,881 -3.3% | $109,851 -6.4% |
| 2010 | $7,113 | $117,334 |
| 2009 | -- | $117,334 |
| 2008 | $6,369 -1.1% | $117,334 -4.1% |
| 2007 | $6,439 -2.5% | $122,364 |
| 2006 | $6,605 +9.9% | $122,364 |
| 2005 | $6,009 | $122,364 |
| 2004 | -- | -- |
| 2003 | -- | -- |
Find assessor info on the county website
Neighborhood: 44321
Nearby homes
- $562,9004 bd3 ba3.2k sqft1159 Spafford Dr, Akron, OH 44321Off Market

- $533,0003 bd2 ba2.6k sqft1173 Spafford Dr, Akron, OH 44321Off Market
- $587,2004 bd4 ba3k sqft3988 Encell Dr, Akron, OH 44321Off Market
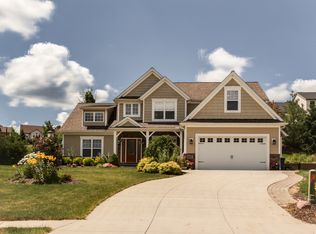
- $491,4003 bd2 ba2.6k sqft1156 Spafford Dr, Akron, OH 44321Off Market
- $472,5003 bd2 ba2.2k sqft1185 Spafford Dr, Akron, OH 44321Off Market
- $463,4003 bd4 ba2.7k sqft1166 Jonah Dr, Akron, OH 44321Off Market
- $500,8004 bd2 ba2.8k sqft1174 Jonah Dr, Akron, OH 44321Off Market
- $467,2004 bd2 ba2.4k sqft3980 Encell Dr, Akron, OH 44321Off Market
Nearby schools
GreatSchools rating
- 7/10Copley-Fairlawn Middle SchoolGrades: 5-8Distance: 1.1 mi
- 8/10Copley High SchoolGrades: 9-12Distance: 0.9 mi
- 9/10Arrowhead Primary Elementary SchoolGrades: K-4Distance: 1.5 mi
Schools provided by the listing agent
- District: Copley-Fairlawn CSD - 7703
Source: MLS Now. This data may not be complete. We recommend contacting the local school district to confirm school assignments for this home.
Get a cash offer in 3 minutes
Find out how much your home could sell for in as little as 3 minutes with a no-obligation cash offer.
Estimated market value
$507,200
Get a cash offer in 3 minutes
Find out how much your home could sell for in as little as 3 minutes with a no-obligation cash offer.
Estimated market value
$507,200
- Ohio
- Summit County
- Copley
- 44321
- 1167 Spafford Dr
Nearby cities
Nearby neighborhoods
Nearby zip codes
Other Copley Topics
