Beautiful 4 Bed, 3 Bath, 3349 sq ft stunning home, north facing, premier lot w/views in the Desirable Gated Community of Bettencourt Ranch with Resort Style Amenities. The updated kitchen has plenty of cabinets & opens floor plan to the spacious family room perfect for entertaining & looks out to the tranquil backyard with beautiful views of the hills. Generous sized Living & Dining Room Area w/ Volume High Ceilings that gives this home a warm & welcoming feeling. Massive Oversized Primary Bedroom Suite with a huge walk-in closet upstairs, plus 3 bedrooms including a full bedroom/bathroom on the main level. Upstairs you will also find a bonus area perfect for a homework/zoom office area. Recent Updates including updated bathroom fixtures, fresh interior & exterior paint, energy saving LED house lights, new carpet, new fixtures. All Cabinets have been recently painted, including the kitchen, bathrooms & laundry room. 3 Car Garage, & no direct rear neighbors. Community amenities: Pool, Clubhouse, Tennis Courts & Open Grass Areas. Located within minutes of Shopping, Restaurants, Top Rated Schools, Parks, & Trails. Great Danville Location within minutes to San Ramon, Dublin, Bart, and/or take the back roads to Pleasanton & Livermore.
Sold for $2,210,000
$2,210,000
1167 Trowbridge Way, Danville, CA 94506
4beds
3,349sqft
Residential, Single Family Residence
Built in 1993
6,600 Square Feet Lot
$2,326,400 Zestimate®
$660/sqft
$6,356 Estimated rent
Home value
$2,326,400
$2.19M - $2.49M
$6,356/mo
Zestimate® history
Owner options
List your home for rent
$6,356/mo
Rent Zestimate®
Find your next renter with Zillow Rental Manager. Plus, with online applications, you can quickly screen prospective tenants – for free.
$6,356/mo
Rent Zestimate®
Refinance and save
$14,299/mo
Est. payment
Refinancing to a lower rate could help reduce your monthly payments and save thousands over the life of the loan.
$14,299/mo
Est. payment
Explore your selling options
Work with a Zillow partner agent
Leverage their expertise and Zillow's premium Showcase listings to get your home seen by more buyers.
Get startedList with your own agent
Get your home in front of millions of buyers by listing it on Zillow.
Learn how to do itSell it yourself
Take full control of how buyers see your home on Zillow by listing For Sale by Owner (FSBO).
List your homeWhat's special
Zillow last checked:
Listing updated:
Listed by:
David Weiss DRE #01962589 510-755-3019,
Coldwell Banker Realty
Bought with:
Sunny Khatav, DRE #01741863
Valleyventures Realty Inc
Source: Bay East AOR,MLS#: 41056159
Facts & features
Interior
Bedrooms & bathrooms
- Bedrooms: 4
- Bathrooms: 3
- Full bathrooms: 3
Rooms
- Room types: 1 Bedroom, 1 Bath, Main Entry, 3 Bedrooms, 2 Baths, Primary Bedrm Suite - 1, Other
Bathroom
- Features: Shower Over Tub, Tub
Kitchen
- Features: Breakfast Bar, Counter - Stone, Dishwasher, Eat In Kitchen, Garbage Disposal, Gas Range/Cooktop, Microwave, Oven Built-in
Heating
- Zoned
Cooling
- Has cooling: Yes
Appliances
- Included: Dishwasher, Gas Range, Microwave, Oven
- Laundry: Common Area
Features
- Breakfast Bar
- Flooring: Tile, Carpet, Wood
- Number of fireplaces: 1
- Fireplace features: Family Room, Living Room
Interior area
- Total structure area: 3,349
- Total interior livable area: 3,349 sqft
Property
Parking
- Total spaces: 3
- Parking features: Direct Access
- Attached garage spaces: 3
Features
- Levels: Two
- Stories: 2
- Exterior features: Garden/Play, Other
- Pool features: Other, Community
Lot
- Size: 6,600 Square Feet
- Features: Premium Lot, Back Yard, Front Yard
Details
- Parcel number: 2207900602
- Special conditions: Standard
- Other equipment: Other
Construction
Type & style
- Home type: SingleFamily
- Architectural style: Contemporary
- Property subtype: Residential, Single Family Residence
Materials
- Stone, Stucco
- Foundation: Slab
- Roof: Tile
Condition
- Existing
- New construction: No
- Year built: 1993
Utilities & green energy
- Electric: No Solar
Community & HOA
Community
- Subdivision: Bettencourt
HOA
- Has HOA: Yes
- Amenities included: Greenbelt, Playground, Pool, Gated, Tennis Court(s)
- Services included: Common Area Maint, Maintenance Structure, Management Fee, Security
- HOA fee: $298 monthly
- HOA name: BETTENCOURT RANCH
- HOA phone: 925-417-7100
Location
- Region: Danville
Financial & listing details
- Price per square foot: $660/sqft
- Tax assessed value: $2,254,200
- Annual tax amount: $25,560
- Price range: $2.2M - $2.2M
- Date on market: 4/30/2024
- Listing agreement: Excl Right
- Listing terms: Cash,Conventional
Price history
| Date | Event | Price |
|---|---|---|
| 6/3/2024 | Sold | $2,210,000+11.2%$660/sqft |
Source:  Bay East AOR #41056159 Report a problem Bay East AOR #41056159 Report a problem | ||
| 5/9/2024 | Pending sale | $1,988,000$594/sqft |
Source:  bridgeMLS/CCAR/Bay East AOR #41056159 Report a problem bridgeMLS/CCAR/Bay East AOR #41056159 Report a problem | ||
| 5/1/2024 | Listed for sale | $1,988,000$594/sqft |
Source: bridgeMLS/CCAR/Bay East AOR #41056159 Report a problem | ||
Public tax history
| Year | Property taxes | Tax assessment |
|---|---|---|
| 2025 | $25,560 -32.1% | $2,254,200 +21.8% |
| 2024 | $37,653 +350.7% | $1,851,300 +172.6% |
| 2023 | $8,355 +1% | $679,040 +2% |
| 2022 | $8,270 +2.4% | $665,726 +2% |
| 2021 | $8,079 +0.3% | $652,673 +1% |
| 2020 | $8,052 +1% | $645,982 +2% |
| 2019 | $7,975 +3.6% | $633,317 +2% |
| 2018 | $7,697 +2.6% | $620,900 +2% |
| 2017 | $7,503 +1.6% | $608,727 +2% |
| 2016 | $7,385 +3.1% | $596,792 +1.5% |
| 2015 | $7,164 | $587,829 +2% |
| 2014 | $7,164 | $576,315 +0.5% |
| 2013 | -- | $573,711 +2% |
| 2012 | -- | $562,463 +2% |
| 2011 | -- | $551,436 +0.8% |
| 2010 | -- | $547,315 -0.2% |
| 2009 | -- | $548,616 +2% |
| 2008 | -- | $537,860 +2% |
| 2007 | -- | $527,315 +2% |
| 2006 | -- | $516,976 +2% |
| 2005 | -- | $506,840 +2% |
| 2004 | -- | $496,903 +1.9% |
| 2003 | -- | $487,797 +2% |
| 2002 | -- | $478,233 +2% |
| 2001 | -- | $468,857 |
Find assessor info on the county website
Neighborhood: 94506
Nearby homes
- $683,0604 bd3 ba3.3k sqft1161 Trowbridge Way, Danville, CA 94506Off Market
- $698,2654 bd3 ba3.4k sqft1173 Trowbridge Way, Danville, CA 94506Off Market
- $1,991,3004 bd3 ba3.3k sqft1155 Trowbridge Way, Danville, CA 94506Off Market

- $2,113,7005 bd3 ba3.3k sqft1179 Trowbridge Way, Danville, CA 94506Off Market
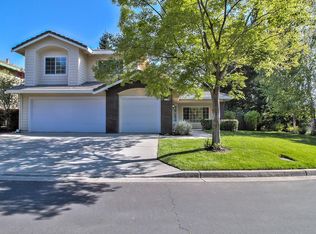
- $1,795,8004 bd3 ba2.4k sqft1174 Trowbridge Way, Danville, CA 94506Sold
- $1,727,2004 bd3 ba3.4k sqft1168 Trowbridge Way, Danville, CA 94506Off Market
- $674,2064 bd3 ba3.4k sqft1162 Trowbridge Way, Danville, CA 94506Off Market
- $2,015,3004 bd3 ba3.4k sqft1149 Trowbridge Way, Danville, CA 94506Off Market
Nearby schools
GreatSchools rating
- 10/10Tassajara Hills Elementary SchoolGrades: K-5Distance: 1.9 mi
- 9/10Diablo Vista Middle SchoolGrades: 6-8Distance: 0.9 mi
- 10/10Monte Vista High SchoolGrades: 9-12Distance: 4.7 mi
Get a cash offer in 3 minutes
Find out how much your home could sell for in as little as 3 minutes with a no-obligation cash offer.
Estimated market value
$2,326,400
Get a cash offer in 3 minutes
Find out how much your home could sell for in as little as 3 minutes with a no-obligation cash offer.
Estimated market value
$2,326,400
- California
- Contra Costa County
- Danville
- 94506
- 1167 Trowbridge Way
Nearby cities
Nearby zip codes
Other Danville Topics
