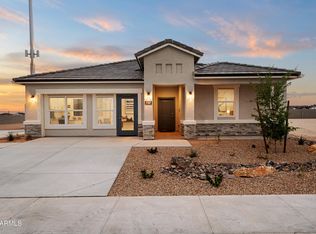
The Irving floor plan is a 2,626 sq. ft., five-bedroom plan featuring a study, a two-car garage, and 3 bathrooms. This home's 4th and 5th bedrooms are located at the front of the home, followed by bedrooms 3 and the guest bathroom. The kitchen has introduced an open-concept dining room and great room in this unique split floorplan.
This property is not currently displayed as for sale or rent on Zillow. This may be different from what's on other websites or public sources.