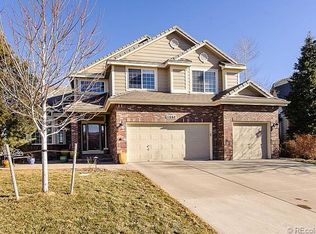
Wonderful opportunity to own a stately Villages Of Parker 2 story home nestled on a quiet cul-de-sac with its original owners! Natural light and space abound throughout the well-maintained over 6,200 sq ft interior and are accented by updated LVP flooring and timeless planation shutters. An entertainer's dream, the main floor offers both formal and informal living and dining spaces. The living room is highlighted by a striking vaulted cathedral ceiling and flows into the elegant formal dining room that has crown molding and a bay window. At the rear of the home, the spacious open concept family room, breakfast nook, and kitchen are framed by a gas fireplace flanked by built-ins. The gourmet kitchen delights with lovely granite countertops, island with seating, breakfast bar, pantry, tremendous amount of cabinet space, and stainless steel appliances including double ovens. Each of the 5 bedrooms has en-suite bathroom access! The primary retreat is sure to become your personal oasis thanks to an expansive bedroom with a tray ceiling, a sitting room with a sleek 3-sided gas fireplace, a huge walk-in closet, and a luxurious 5 piece bathroom with a large jetted bathtub. 2,100+ sq ft unfinished walkout basement provides options for storage or future living space. Additional upgrades include 2 ACs and furnaces, casement windows throughout, a finished 3 car garage with 2 oversized bays, concrete roof tiles, and a newly resurfaced driveway. Situated on a 1/3 acre lot, the home has lush outdoor space with mature trees and landscaping and a sprawling fenced backyard with a deck, covered patio, and adorable playhouse. Fantastic location in a quiet, peaceful neighborhood with no through traffic that is blocks away Frontier Valley Elementary, Black Bear Golf Course, parks, trails, and the community pool. Relish quick access to Cimarron Middle, Legend High, shopping, dining, and all of life's conveniences.
Sold for $875,000
$875,000
11670 Bent Oaks Street, Parker, CO 80138
5beds
6,242sqft
Single Family Residence
Built in 2002
0.32 Acres Lot
$946,000 Zestimate®
$140/sqft
$4,785 Estimated rent
Home value
$946,000
$899,000 - $1.00M
$4,785/mo
Zestimate® history
Owner options
List your home for rent
$4,785/mo
Rent Zestimate®
Find your next renter with Zillow Rental Manager. Plus, with online applications, you can quickly screen prospective tenants – for free.
$4,785/mo
Rent Zestimate®
Refinance and save
$5,420/mo
Est. payment
Refinancing to a lower rate could help reduce your monthly payments and save thousands over the life of the loan.
$5,420/mo
Est. payment
Explore your selling options
Work with a Zillow partner agent
Leverage their expertise and Zillow's premium Showcase listings to get your home seen by more buyers.
Get startedList with your own agent
Get your home in front of millions of buyers by listing it on Zillow.
Learn how to do itSell it yourself
Take full control of how buyers see your home on Zillow by listing For Sale by Owner (FSBO).
List your homeWhat's special
Mature treesGas fireplaceSprawling fenced backyardQuiet cul-de-sacCasement windows throughoutBay windowSitting room
Zillow last checked:
Listing updated:
Listed by:
Steven Izzi 720-840-1118 steven.izzi@redfin.com,
Redfin Corporation
Bought with:
Natalie Jones, 40043161
HomeSmart
Source: REcolorado as distributed by MLS GRID,MLS#: 7421899
Facts & features
Interior
Bedrooms & bathrooms
- Bedrooms: 5
- Bathrooms: 5
- Full bathrooms: 3
- 3/4 bathrooms: 1
- 1/2 bathrooms: 1
- Main level bathrooms: 2
- Main level bedrooms: 1
Primary bedroom
- Description: Double Door Entry, Carpet, Tray Ceiling, Ceiling Fan, Planation Shutters, Sitting Room, En-Suite 5-Piece Bathroom, Walk-In Closet
- Level: Upper
- Area: 323 Square Feet
- Dimensions: 19 x 17
Bedroom
- Description: Carpet, Planation Shutters, Private En-Suite Bathroom
- Level: Main
- Area: 187 Square Feet
- Dimensions: 17 x 11
Bedroom
- Description: Carpet, Ceiling Fan, Planation Shutters, Walk-In Closet, En-Suite Access To The Jack And Jill Bathroom
- Level: Upper
- Area: 195 Square Feet
- Dimensions: 15 x 13
Bedroom
- Description: Carpet, Planation Shutters, Walk-In Closet, En-Suite Access To The Jack And Jill Bathroom
- Level: Upper
- Area: 168 Square Feet
- Dimensions: 14 x 12
Bedroom
- Description: Carpet, Planation Shutters, 2 Closets, Private En-Suite Bathroom
- Level: Upper
- Area: 154 Square Feet
- Dimensions: 14 x 11
Primary bathroom
- Description: 5-Piece Bathroom, Carpet, Laminate Countertop, Double Sinks, Jetted Tub, Tiled Walk-In Shower With A Glass Door, Private Wc, 3-Sided Gas Fireplace
- Level: Upper
- Area: 272 Square Feet
- Dimensions: 17 x 16
Bathroom
- Description: Tile Floor, Pedestal Sink
- Level: Main
- Area: 30 Square Feet
- Dimensions: 5 x 6
Bathroom
- Description: En-Suite Bathroom, Vinyl Floor, Laminate Countertop, Walk-In Shower
- Level: Main
- Area: 40 Square Feet
- Dimensions: 5 x 8
Bathroom
- Description: Jack And Jill Bathroom, Carpet And Vinyl Floor, Laminate Countertop, Double Sinks, Separate Room With A Tiled Tub/Shower And Toilet
- Level: Upper
- Area: 60 Square Feet
- Dimensions: 6 x 10
Bathroom
- Description: En-Suite Bathroom, Vinyl Floor, Laminate Countertop, Tiled Tub/Shower
- Level: Upper
- Area: 40 Square Feet
- Dimensions: 5 x 8
Den
- Description: Sitting Room Off The Primary Bedroom, Carpet, Planation Shutters, 3-Sided Gas Fireplace, Built-In Bookcase
- Level: Upper
- Area: 150 Square Feet
- Dimensions: 15 x 10
Dining room
- Description: Formal Dining Room, Carpet, Bay Window, Crown Molding, Recessed Lighting, Open To The Living Room
- Level: Main
- Area: 182 Square Feet
- Dimensions: 13 x 14
Dining room
- Description: Informal Dining Room/Breakfast Nook, Lvp Flooring, Built-In Desk With A Granite Countertop, Sliding Glass Door To The Deck, Open To The Kitchen & Family Room
- Level: Main
- Area: 180 Square Feet
- Dimensions: 15 x 12
Family room
- Description: Lvp Flooring, Ceiling Fan, Gas Fireplace, Built-In Bookcases, Plantation Shutters, Open To The Dining Room & Kitchen
- Level: Main
- Area: 378 Square Feet
- Dimensions: 21 x 18
Kitchen
- Description: Lvp Flooring, Granite Countertops, Island With Seating, Breakfast Bar, Tile Backsplash, Stainless Steel Appliances, Double Ovens, Pantry, Recessed Lighting, Plantation Shutters, Open To The Breakfast Nook & Family Room
- Level: Main
- Area: 225 Square Feet
- Dimensions: 15 x 15
Laundry
- Description: Tile Floor, Laminate Countertop, Plantation Shutters, Utility Sink, Built-In Cabinetry, Included Washer And Dryer
- Level: Main
- Area: 98 Square Feet
- Dimensions: 7 x 14
Living room
- Description: Carpet, Vaulted Cathedral Ceiling, Open To The Dining Room
- Level: Main
- Area: 208 Square Feet
- Dimensions: 16 x 13
Heating
- Floor Furnace, Forced Air, Natural Gas
Cooling
- Central Air
Appliances
- Included: Convection Oven, Cooktop, Dishwasher, Disposal, Double Oven, Dryer, Freezer, Gas Water Heater, Microwave, Refrigerator, Self Cleaning Oven, Washer
Features
- Built-in Features, Ceiling Fan(s), Eat-in Kitchen, Entrance Foyer, Five Piece Bath, Granite Counters, High Ceilings, High Speed Internet, Jack & Jill Bathroom, Kitchen Island, Laminate Counters, Open Floorplan, Pantry, Primary Suite, Smart Thermostat, Smoke Free, Vaulted Ceiling(s), Walk-In Closet(s)
- Flooring: Carpet, Tile, Vinyl
- Windows: Bay Window(s), Double Pane Windows, Window Coverings, Window Treatments
- Basement: Full,Interior Entry,Sump Pump,Unfinished,Walk-Out Access
- Number of fireplaces: 2
- Fireplace features: Family Room, Gas, Master Bedroom
Interior area
- Total structure area: 6,242
- Total interior livable area: 6,242 sqft
- Finished area above ground: 4,136
- Finished area below ground: 0
Property
Parking
- Total spaces: 6
- Parking features: Concrete, Dry Walled, Exterior Access Door, Insulated Garage, Lighted, Oversized, Storage
- Attached garage spaces: 3
- Details: Off Street Spaces: 3
Features
- Levels: Two
- Stories: 2
- Patio & porch: Covered, Deck, Front Porch, Patio
- Exterior features: Lighting, Private Yard, Rain Gutters, Smart Irrigation
- Fencing: Full
Lot
- Size: 0.32 Acres
- Features: Cul-De-Sac, Landscaped, Level, Master Planned, Sloped, Sprinklers In Front, Sprinklers In Rear
- Residential vegetation: Grassed, Xeriscaping
Details
- Parcel number: R0429057
- Special conditions: Standard
Construction
Type & style
- Home type: SingleFamily
- Architectural style: Contemporary
- Property subtype: Single Family Residence
Materials
- Brick, Concrete, Frame, Wood Siding
- Roof: Concrete
Condition
- Year built: 2002
Details
- Builder name: Richmond American Homes
Utilities & green energy
- Electric: 220 Volts in Garage
- Sewer: Public Sewer
- Water: Public
- Utilities for property: Cable Available, Electricity Connected, Internet Access (Wired), Natural Gas Connected, Phone Connected
Community & HOA
Community
- Security: Carbon Monoxide Detector(s), Smart Cameras, Smoke Detector(s), Video Doorbell
- Subdivision: Villages Of Parker
HOA
- Has HOA: Yes
- Amenities included: Pool
- Services included: Maintenance Grounds, Recycling, Trash
- HOA fee: $195 quarterly
- HOA name: Canterberry Crossing
- HOA phone: 303-841-8658
- Second HOA fee: $230 annually
- Second HOA name: Meadowridge East
- Second HOA phone: 303-841-0546
Location
- Region: Parker
Financial & listing details
- Price per square foot: $140/sqft
- Tax assessed value: $904,350
- Annual tax amount: $4,975
- Date on market: 7/7/2023
- Listing terms: Cash,Conventional,FHA,VA Loan
- Exclusions: Bookshelf In Spare Bedroom, Ribbon Rocks And Petrified Wood In Front Yard, Copper Spinners In Backyard, Bidet, Entertainment Center In Family Room.
- Ownership: Individual
- Electric utility on property: Yes
- Road surface type: Paved
Price history
| Date | Event | Price |
|---|---|---|
| 8/11/2023 | Sold | $875,000+86.9%$140/sqft |
Source:  REcolorado as distributed by MLS GRID #7421899 Report a problem REcolorado as distributed by MLS GRID #7421899 Report a problem | ||
| 3/29/2002 | Sold | $468,228$75/sqft |
Source: Public Record Report a problem | ||
Public tax history
| Year | Property taxes | Tax assessment |
|---|---|---|
| 2025 | $6,237 -3.6% | $56,520 -12.1% |
| 2024 | $6,467 +30% | $64,320 -3.4% |
| 2023 | $4,975 -3.7% | $66,560 +44.8% |
| 2022 | $5,168 | $45,960 -2.8% |
| 2021 | -- | $47,290 +4.4% |
| 2020 | $4,995 -0.1% | $45,280 |
| 2019 | $5,002 | $45,280 +7.3% |
| 2018 | $5,002 +5.9% | $42,200 |
| 2017 | $4,724 +2% | $42,200 +3.4% |
| 2016 | $4,634 -5.1% | $40,810 |
| 2015 | $4,881 +3.6% | $40,810 +12.9% |
| 2014 | $4,710 | $36,140 |
| 2013 | -- | $36,140 -5.6% |
| 2012 | -- | $38,300 |
| 2011 | -- | $38,300 -7.9% |
| 2010 | -- | $41,600 +0.2% |
| 2009 | $2,538 | $41,530 |
| 2008 | -- | $41,530 +6.5% |
| 2007 | -- | $39,010 |
| 2006 | $5,179 +6.7% | $39,010 +6.8% |
| 2004 | $4,855 -26.5% | $36,540 +5% |
| 2003 | $6,604 | $34,800 +620% |
| 2002 | -- | $4,833 +48230% |
| 2001 | $1 | $10 |
Find assessor info on the county website
Neighborhood: 80138
Nearby homes
- $810,2004 bd4 ba3k sqft11680 Bent Oaks St, Parker, CO 80138Off Market
- $951,6005 bd5 ba5.6k sqft11664 Bent Oaks St, Parker, CO 80138Off Market
- $825,0005 bd4 ba4.9k sqft23525 Painted Hills St, Parker, CO 80138Sold

- $687,6004 bd3 ba2.7k sqft23501 Painted Hills St, Parker, CO 80138Off Market
- $865,1004 bd4 ba3.5k sqft11690 Bent Oaks St, Parker, CO 80138Off Market
- $831,3004 bd5 ba4.7k sqft11658 Bent Oaks St, Parker, CO 80138Off Market
- $746,4005 bd5 ba3.8k sqft23475 Painted Hills St, Parker, CO 80138Off Market
- $655,1003 bd2 ba2k sqft11693 Stoneybrooke St, Parker, CO 80138Off Market
Nearby schools
GreatSchools rating
- 6/10Frontier Valley Elementary SchoolGrades: PK-5Distance: 0.2 mi
- 5/10Cimarron Middle SchoolGrades: 6-8Distance: 0.8 mi
- 7/10Legend High SchoolGrades: 9-12Distance: 1.2 mi
Schools provided by the listing agent
- Elementary: Frontier Valley
- Middle: Cimarron
- High: Legend
- District: Douglas RE-1
Source: REcolorado as distributed by MLS GRID. This data may not be complete. We recommend contacting the local school district to confirm school assignments for this home.
Get a cash offer in 3 minutes
Find out how much your home could sell for in as little as 3 minutes with a no-obligation cash offer.
Estimated market value
$946,000
Get a cash offer in 3 minutes
Find out how much your home could sell for in as little as 3 minutes with a no-obligation cash offer.
Estimated market value
$946,000
- Colorado
- Douglas County
- Parker
- 80138
- 11670 Bent Oaks Street
Nearby cities
Nearby neighborhoods
Nearby zip codes
Other Parker Topics
