Skip main navigation
Sold for $369,000
Street View
  • $369,000

    11670 N 142nd St, Waverly, NE 68462

    3beds
    2,105sqft
    Single Family Residence
    Built in 2018
    7,840.8 Square Feet Lot
    $370,600 Zestimate®
    $175/sqft
    $2,463 Estimated rent

    Home value

    $370,600

    $352,000 - $389,000

    $2,463/mo

    Zestimate® history
    Loading
    Loading...

    Owner options

    List your home for rent

    $2,463/mo

    Rent Zestimate®

    Find your next renter with Zillow Rental Manager. Plus, with online applications, you can quickly screen prospective tenants – for free.

    Learn more

    $2,463/mo

    Rent Zestimate®

    Refinance and save

    $2,417/mo

    Est. payment

    Refinancing to a lower rate could help reduce your monthly payments and save thousands over the life of the loan.

    See today's rates

    $2,417/mo

    Est. payment

    Explore your selling options

    Work with a Zillow partner agent

    Leverage their expertise and Zillow's premium Showcase listings to get your home seen by more buyers.

    Get started

    List with your own agent

    Get your home in front of millions of buyers by listing it on Zillow.

    Learn how to do it

    Sell it yourself

    Take full control of how buyers see your home on Zillow by listing For Sale by Owner (FSBO).

    List your home

    What's special

    Fenced yardStorage shed
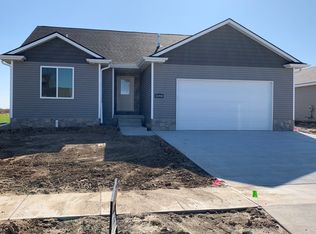
    Some stages of life call for more space - a yard with room to breathe, a garage that handles the overflow, a home that grows with you. This 3-bed, 3-bath split entry in Waverly delivers on all of it. The layout gives everyone room to land. A large primary suite with a full en suite bath offers the kind of private retreat that makes the day-to-day feel a little lighter. 2 additional bedrooms and 3 full baths mean the square footage works hard without feeling crowded. Outside, the fenced yard is a standout - generous enough for gatherings, gardens, or just room to exhaust a dog. A storage shed keeps the extras out of the garage, and the garage itself? 3 stalls plus an additional single-car parking pad. Whether it's a fleet of vehicles, a workshop, or a season's worth of gear, there's a place for all of it. Waverly brings the small-town feel without the long commute - a community that fits a wide range of life stages, from first moves to long-term roots.

    Zillow last checked:

    Listing updated:

    Listed by:

    Tessa Warner 402-499-0115,

    Woods Bros Realty

    Bought with:

    Mary Ryan, 20040797

    Nebraska Realty

    Source: GPRMLS,MLS#: 22612598MLS Logo

    Facts & features

    Interior

    Bedrooms & bathrooms
    • Bedrooms: 3
    • Bathrooms: 3
    • Full bathrooms: 2
    • 1/2 bathrooms: 1
    • Main level bathrooms: 2
    Primary bedroom
    • Level: Main
    • Area: 160.65
    • Dimensions: 11.9 x 13.5
    Bedroom 2
    • Level: Main
    • Area: 157.59
    • Dimensions: 10.3 x 15.3
    Bedroom 3
    • Level: Main
    • Area: 150.93
    • Dimensions: 12.9 x 11.7
    Primary bathroom
    • Features: Full
    Kitchen
    • Level: Main
    • Area: 155.68
    • Dimensions: 11.2 x 13.9
    Living room
    • Level: Main
    • Area: 198.9
    • Dimensions: 13 x 15.3
    Basement
    • Area: 598
    Heating
    • Natural Gas, Forced Air
    Cooling
    • Central Air
    Appliances
    • Included: Range, Refrigerator, Washer, Dishwasher, Dryer, Disposal, Microwave
    Features
    • Ceiling Fan(s), Drain Tile
    • Windows: LL Daylight Windows
    • Basement: Finished
    • Has fireplace: No
    Interior area
    • Total structure area: 2,105
    • Total interior livable area: 2,105 sqft
    • Finished area above ground: 1,536
    • Finished area below ground: 569

    Property

    Parking
    • Total spaces: 3
    • Parking features: Attached
    • Attached garage spaces: 3
    • Has uncovered spaces: Yes
    Features
    • Patio & porch: Deck
    • Exterior features: Sprinkler System, Drain Tile
    • Fencing: Wood,Full
    Lot
    • Size: 7,840 sqft
    • Dimensions: 79 x 115 x 58 x 115
    • Features: Up to 1/4 Acre., City Lot
    Details
    • Additional structures: Outbuilding
    • Parcel number: 2416233008000

    Construction

    Type & style
    • Home type: SingleFamily
    • Architectural style: Raised Ranch
    • Property subtype: Single Family Residence
    Materials
    • Foundation: Concrete Perimeter
    Condition
    • Not New and NOT a Model
    • New construction: No
    • Year built: 2018

    Utilities & green energy

    • Sewer: Public Sewer
    • Water: Public
    • Utilities for property: Electricity Available, Natural Gas Available, Water Available, Sewer Available

    Community & neighborhood

    Location
    • Region: Waverly
    • Subdivision: Anderson North Park 5th Addition

    HOA & financial

    HOA
    • Has HOA: Yes
    • HOA fee: $75 monthly
    • Services included: Common Area Maintenance

    Other

    Other facts
    • Listing terms: Private Financing Available,VA Loan,FHA,Conventional,Cash
    • Ownership: Fee Simple

    Price history

    DateEventPrice
    6/15/2026Sold$369,000$175/sqft
    Source: GPRMLS #22612598 Report a problem
    5/9/2026Pending sale$369,000$175/sqft
    Source: GPRMLS #22612598 Report a problem
    5/7/2026Listed for sale$369,000+16%$175/sqft
    Source: GPRMLS #22612598 Report a problem
    10/14/2022Sold$318,000-0.6%$151/sqft
    Source: GPRMLS #22221552 Report a problem
    9/9/2022Pending sale$320,000$152/sqft
    Source: GPRMLS #22221552 Report a problem
    9/7/2022Listed for sale$320,000+32%$152/sqft
    Source: GPRMLS #22221552 Report a problem
    11/19/2019Listing removed$242,500$115/sqft
    Source: Woods Bros Realty #21926255 Report a problem
    6/25/2019Price change$242,500+0.3%$115/sqft
    Source: Woods Bros Realty #21908033 Report a problem
    3/29/2019Listed for sale$241,669$115/sqft
    Source: Woods Bros Realty Country Club #L10153023 Report a problem

    Public tax history

    YearProperty taxesTax assessment
    2025$4,070 +4.1%$352,200 +16.1%
    2024$3,909 -16.3%$303,300 +5.7%
    2023$4,670 -6.1%$286,900 +13.3%
    2022$4,973 +0.9%$253,200
    2021$4,930 +15%$253,200 +11.3%
    2020$4,285 +200.4%$227,400 +217.2%
    2019$1,427 +226.4%$71,700 +233.5%
    2018$437 +4.4%$21,500 +1854.5%
    2017$419 $1,100

    Find assessor info on the county website

    Neighborhood: 68462

    Nearby schools

    GreatSchools rating
    Schools provided by the listing agent
    • Elementary: Hamlow
    • Middle: Waverly
    • High: Waverly
    • District: Waverly

    Source: GPRMLS. This data may not be complete. We recommend contacting the local school district to confirm school assignments for this home.

    Get pre-qualified for a loan
    At Zillow Home Loans, we can pre-qualify you in as little as 5 minutes with no impact to your credit score.

    An equal housing lender. NMLS #10287.