Skip main navigation
Sold
  • $391,400

    11670 SW Auklet Loop, Beaverton, OR 97007

    2beds
    1,147sqft
    Residential, Townhouse
    Built in 2004
    1,306 Square Feet Lot
    $391,400 Zestimate®
    $341/sqft
    $2,175 Estimated rent

    Home value

    $391,400

    $372,000 - $411,000

    $2,175/mo

    Zestimate® history
    Loading
    Loading...

    Owner options

    List your home for rent

    $2,175/mo

    Rent Zestimate®

    Find your next renter with Zillow Rental Manager. Plus, with online applications, you can quickly screen prospective tenants – for free.

    Learn more

    $2,175/mo

    Rent Zestimate®

    Refinance and save

    $2,586/mo

    Est. payment

    Refinancing to a lower rate could help reduce your monthly payments and save thousands over the life of the loan.

    See today's rates

    $2,586/mo

    Est. payment

    Explore your selling options

    Work with a Zillow partner agent

    Leverage their expertise and Zillow's premium Showcase listings to get your home seen by more buyers.

    Get started

    List with your own agent

    Get your home in front of millions of buyers by listing it on Zillow.

    Learn how to do it

    Sell it yourself

    Take full control of how buyers see your home on Zillow by listing For Sale by Owner (FSBO).

    List your home

    What's special

    Extra deep tandem garageGreat roomAmple storage spaceNew fixturesEating barRich in shopsBarn doors

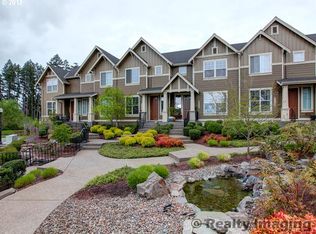
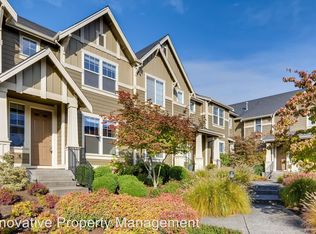
    STUNNING REMODELED TOWNHOME! Adorned by a beautifully landscaped courtyard, this modern masterpiece features hardwood floors in the living areas and soothing gray walls that are the perfect backdrop for pops of color. A fabulous kitchen, complete with quartz counters, full tile backsplash, gas stainless steel appliances, pantry and eating bar opens to the dining area and great room as well as a small patio. Dual primary suites can be found on the upper level with the laundry room. You won't want to leave the spacious suite at the front of the home featuring barn doors to the walk-in closet and attached bath. The latter has been improved with a full tile shower, raised dual vanities, undermount sinks, new fixtures, lighting, hardware and tile floors. And don't forget the extra deep tandem garage providing ample storage space, a workbench for projects and additional living space. All this near Murrayhill and Progress Ridge, rich in shops, dining, services and entertainment.

    This property is not currently displayed as for sale or rent on Zillow. This may be different from what's on other websites or public sources.

    Zillow last checked:

    Listing updated:

    Listed by:

    Kim Carty 503-341-4072,

    Soldera Properties, Inc

    Bought with:

    Carey Hughes, 200105120

    Keller Williams Realty Professionals

    Source: RMLS (OR),MLS#: 23664807MLS Logo

    Facts & features

    Interior

    Bedrooms & bathrooms
    • Bedrooms: 2
    • Bathrooms: 3
    • Full bathrooms: 2
    • Partial bathrooms: 1
    • Main level bathrooms: 1
    Rooms
    • Room types: Laundry, Storage, Bedroom 2, Dining Room, Family Room, Kitchen, Living Room, Primary Bedroom
    Primary bedroom
    • Features: Closet Organizer, Barn Door, Suite, Walkin Closet, Wallto Wall Carpet
    • Level: Upper
    • Area: 169
    • Dimensions: 13 x 13
    Bedroom 2
    • Features: Closet Organizer, Suite, Walkin Closet, Wallto Wall Carpet
    • Level: Upper
    • Area: 110
    • Dimensions: 11 x 10
    Dining room
    • Features: Hardwood Floors, Living Room Dining Room Combo
    • Level: Main
    • Area: 77
    • Dimensions: 11 x 7
    Kitchen
    • Features: Deck, Eat Bar, Hardwood Floors, Pantry
    • Level: Main
    • Area: 168
    • Width: 12
    Living room
    • Features: Fireplace, Great Room, Hardwood Floors
    • Level: Main
    • Area: 255
    • Dimensions: 17 x 15
    Heating
    • Forced Air, Fireplace(s)
    Cooling
    • Central Air
    Appliances
    • Included: Built In Oven, Cooktop, Dishwasher, Disposal, ENERGY STAR Qualified Appliances, Free-Standing Refrigerator, Gas Appliances, Microwave, Plumbed For Ice Maker, Stainless Steel Appliance(s), Washer/Dryer, Gas Water Heater
    • Laundry: Laundry Room
    Features
    • High Ceilings, High Speed Internet, Closet Organizer, Suite, Walk-In Closet(s), Living Room Dining Room Combo, Eat Bar, Pantry, Great Room, Quartz
    • Flooring: Hardwood, Tile, Wall to Wall Carpet
    • Windows: Double Pane Windows, Vinyl Frames
    • Basement: None
    • Number of fireplaces: 1
    • Fireplace features: Gas
    • Common walls with other units/homes: 1 Common Wall
    Interior area
    • Total structure area: 1,147
    • Total interior livable area: 1,147 sqft

    Property

    Parking
    • Total spaces: 2
    • Parking features: Driveway, On Street, Garage Door Opener, Attached, Tandem
    • Attached garage spaces: 2
    • Has uncovered spaces: Yes
    Features
    • Stories: 3
    • Patio & porch: Deck, Porch
    • Has view: Yes
    • View description: Seasonal
    Lot
    • Size: 1,306 Square Feet
    • Features: Commons, SqFt 0K to 2999
    Details
    • Parcel number: R2113152

    Construction

    Type & style
    • Home type: Townhouse
    • Property subtype: Residential, Townhouse
    • Attached to another structure: Yes
    Materials
    • Board & Batten Siding, Cement Siding
    • Foundation: Slab
    • Roof: Composition
    Condition
    • Updated/Remodeled
    • New construction: No
    • Year built: 2004

    Utilities & green energy

    • Gas: Gas
    • Sewer: Public Sewer
    • Water: Public

    Community & HOA

    Community
    • Security: Entry
    • Subdivision: Murray Hill Area
    HOA
    • Has HOA: Yes
    • HOA fee: $191 monthly
    Location
    • Region: Beaverton

    Financial & listing details

    • Price per square foot: $341/sqft
    • Tax assessed value: $408,410
    • Annual tax amount: $4,288
    • Date on market: 7/20/2023
    • Cumulative days on market: 2 days
    • Listing terms: Cash,Conventional,VA Loan
    • Road surface type: Concrete, Paved

    Price history

    DateEventPrice
    8/3/2023Sold$435,000$379/sqft
    Source: RMLS (OR) #23664807 Report a problem
    7/23/2023Pending sale$435,000$379/sqft
    Source: RMLS (OR) #23664807 Report a problem
    7/20/2023Listed for sale$435,000+159.7%$379/sqft
    Source: RMLS (OR) #23664807 Report a problem
    9/6/2012Sold$167,500-9.4%$146/sqft
    Source: Public Record Report a problem
    4/26/2012Listed for sale$184,800-2.2%$161/sqft
    Source: Visual Tour #12570812 Report a problem
    3/10/2005Sold$189,000+3.8%$165/sqft
    Source: Public Record Report a problem
    7/30/2004Sold$182,125$159/sqft
    Source: Public Record Report a problem

    Public tax history

    YearProperty taxesTax assessment
    2025$5,275 +4.1%$240,090 +3%
    2024$5,066 +5.9%$233,100 +3%
    2023$4,783 +11.5%$226,320 +9.9%
    2022$4,288 +3.6%$205,840
    2021$4,138 +3.1%--
    2020$4,012 +3.3%$194,030 +3%
    2019$3,885 +3.3%$188,380
    2018$3,761 $188,380 +6.1%
    2017$3,761 +7.6%$177,580 +3%
    2016$3,495 $172,410 +3%
    2015$3,495 +4.3%$167,390 +3%
    2014$3,350 +8%$162,520 +3%
    2013$3,102 +7%$157,790 +3%
    2012$2,899 +3.2%$153,200 -10.3%
    2011$2,808 +2.6%$170,750 -3.7%
    2010$2,736 +2.3%$177,400 -4.7%
    2009$2,674 +8.3%$186,180 -9.2%
    2008$2,470 +1%$205,150 -14.6%
    2007$2,445 +10.1%$240,280 +10%
    2006$2,220 -16.9%$218,490 +8.8%
    2005$2,672 +392.7%$200,790 +358.9%
    2004$542 -4.1%$43,750 +11.9%
    2003$565 +433.5%$39,100 +189.6%
    2002$106 $13,500
    Find assessor info on the county website

    Neighborhood: Neighbors Southwest

    Nearby schools

    GreatSchools rating
    Schools provided by the listing agent
    • Elementary: Nancy Ryles
    • Middle: Conestoga
    • High: Mountainside

    Source: RMLS (OR). This data may not be complete. We recommend contacting the local school district to confirm school assignments for this home.

    Get a cash offer in 3 minutes
    Find out how much your home could sell for in as little as 3 minutes with a no-obligation cash offer.
    Estimated market value
    $391,400
    Get a cash offer in 3 minutes
    Find out how much your home could sell for in as little as 3 minutes with a no-obligation cash offer.
    Estimated market value
    $391,400