Ready for immediate move in! This Oakton farmhouse is perfect for 1-level-living. The kitchen has shaker style soft gray cabinetry, granite counters with ceramic back splash, stainless appliances with gas range, oversized island, and a walk-in pantry. The kitchen and dining area are open to the great room complete with gas fireplace and leads to the rear covered porch. The primary bathroom has a ceramic walk-in shower and dual vanity. The primary bedroom has a large walk-in closet. The laundry/mud room is down the hall where you enter from the garage. Two guest bedrooms with a private Jack and Jill connecting bath complete the home as well as a powder room. This home is completed with an insulated 2 car garage. Photos are from the builder's library of the Oakton floorplan.
Sold for $485,950
$485,950
11671 Brookvale Place Gln, Glen Allen, VA 23059
3beds
1,643sqft
Farm, Single Family Residence
Built in 2023
6,795 Square Feet Lot
$510,500 Zestimate®
$296/sqft
$2,592 Estimated rent
Home value
$510,500
$485,000 - $536,000
$2,592/mo
Zestimate® history
Owner options
List your home for rent
$2,592/mo
Rent Zestimate®
Find your next renter with Zillow Rental Manager. Plus, with online applications, you can quickly screen prospective tenants – for free.
$2,592/mo
Rent Zestimate®
Refinance and save
$3,416/mo
Est. payment
Refinancing to a lower rate could help reduce your monthly payments and save thousands over the life of the loan.
$3,416/mo
Est. payment
Explore your selling options
Work with a Zillow partner agent
Leverage their expertise and Zillow's premium Showcase listings to get your home seen by more buyers.
Get startedList with your own agent
Get your home in front of millions of buyers by listing it on Zillow.
Learn how to do itSell it yourself
Take full control of how buyers see your home on Zillow by listing For Sale by Owner (FSBO).
List your homeWhat's special
Ceramic walk-in showerGas fireplaceWalk-in pantryGranite countersOversized islandDual vanity
Zillow last checked:
Listing updated:
Listed by:
Chad Thiessen 707-695-3010,
Mungo Homes
Bought with:
George Woods, 0225049105
Virginia Capital Realty
Source: CVRMLS,MLS#: 2405170 Originating MLS: Central Virginia Regional MLS
Originating MLS: Central Virginia Regional MLSFacts & features
Interior
Bedrooms & bathrooms
- Bedrooms: 3
- Bathrooms: 3
- Full bathrooms: 2
- 1/2 bathrooms: 1
Other
- Description: Tub & Shower
- Level: First
Half bath
- Level: First
Heating
- Forced Air, Natural Gas
Cooling
- Central Air
Appliances
- Included: Tankless Water Heater
Features
- Flooring: Partially Carpeted, Vinyl
- Has basement: No
- Attic: Access Only
- Number of fireplaces: 1
- Fireplace features: Gas
Interior area
- Total interior livable area: 1,643 sqft
- Finished area above ground: 1,643
Property
Parking
- Total spaces: 2
- Parking features: Attached, Direct Access, Garage, Garage Door Opener
- Attached garage spaces: 2
Features
- Levels: One
- Stories: 1
- Pool features: None
- Fencing: None
Lot
- Size: 6,795 Square Feet
Details
- Parcel number: 7778556336
- Zoning description: RS
- Special conditions: Corporate Listing
Construction
Type & style
- Home type: SingleFamily
- Architectural style: Farmhouse,Ranch
- Property subtype: Farm, Single Family Residence
Materials
- Drywall, Frame, Vinyl Siding
Condition
- New Construction
- New construction: Yes
- Year built: 2023
Utilities & green energy
- Sewer: Public Sewer
- Water: Public
Community & HOA
Community
- Features: Common Grounds/Area, Home Owners Association
- Subdivision: None
HOA
- Has HOA: Yes
- Services included: Common Areas
- HOA fee: $500 annually
Location
- Region: Glen Allen
Financial & listing details
- Price per square foot: $296/sqft
- Tax assessed value: $85,000
- Annual tax amount: $3,454
- Date on market: 1/1/2026
- Ownership: Corporate
- Ownership type: Corporation
Price history
| Date | Event | Price |
|---|---|---|
| 4/18/2024 | Sold | $485,950$296/sqft |
Source:  CVRMLS #2405170 Report a problem CVRMLS #2405170 Report a problem | ||
| 3/21/2024 | Pending sale | $485,950$296/sqft |
Source: CVRMLS #2405170 Report a problem | ||
| 3/1/2024 | Listed for sale | $485,950+0.9%$296/sqft |
Source: CVRMLS #2405170 Report a problem | ||
| 3/1/2024 | Listing removed | -- |
Source: CVRMLS #2319818 Report a problem | ||
| 3/1/2024 | Listed for sale | $481,770$293/sqft |
Source: CVRMLS #2319818 Report a problem | ||
| 8/15/2023 | Pending sale | $481,770$293/sqft |
Source: CVRMLS #2319818 Report a problem | ||
Public tax history
| Year | Property taxes | Tax assessment |
|---|---|---|
| 2025 | $3,454 +8.6% | $426,400 +8.6% |
| 2024 | $3,179 +361.8% | $392,500 +361.8% |
| 2023 | $689 | $85,000 |
Find assessor info on the county website
Neighborhood: 23059
Nearby homes
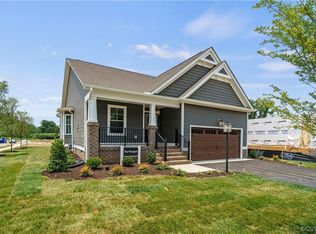
- $475,9003 bd2 ba1.4k sqft11715 Roaring River Trail Gln, Glen Allen, VA 23059Sold
- $524,1594 bd3 ba2.4k sqft11735 Roaring River Trail Gln, Glen Allen, VA 23059Sold

- $580,1104 bd3 ba3k sqft11719 Roaring River Trl, Glen Allen, VA 23059Sold
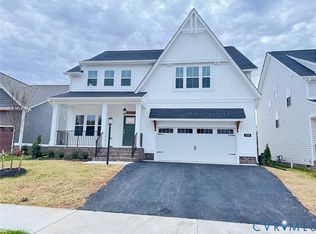
- $575,1705 bd3 ba3k sqft11667 Brookvale Pl, Glen Allen, VA 23059Sold
- $553,8204 bd3 ba2.7k sqft11663 Brookvale Pl, Glen Allen, VA 23059Sold
- $550,5003 bd2 ba2.7k sqft11675 Brookvale Pl, Glen Allen, VA 23059Sold
- $462,3103 bd2 ba2.3k sqft11659 Brookvale Pl, Glen Allen, VA 23059Sold
- $527,9104 bd2 ba3k sqft11723 Roaring River Trl, Glen Allen, VA 23059Sold
Nearby schools
GreatSchools rating
- 7/10Elmont Elementary SchoolGrades: PK-5Distance: 1.1 mi
- 6/10Liberty Middle SchoolGrades: 6-8Distance: 5.1 mi
- 3/10Patrick Henry High SchoolGrades: 9-12Distance: 5.5 mi
Schools provided by the listing agent
- Elementary: Elmont
- Middle: Liberty
- High: Patrick Henry
Source: CVRMLS. This data may not be complete. We recommend contacting the local school district to confirm school assignments for this home.
Get a cash offer in 3 minutes
Find out how much your home could sell for in as little as 3 minutes with a no-obligation cash offer.
Estimated market value
$510,500
Get a cash offer in 3 minutes
Find out how much your home could sell for in as little as 3 minutes with a no-obligation cash offer.
Estimated market value
$510,500
- Virginia
- Hanover County
- Ashland
- 23059
- 11671 Brookvale Place Gln
Nearby cities
Nearby zip codes
Other Ashland Topics
