Skip main navigation
Sold for $503,007
  • Listed by: KW VISION • Derek Oie • Contact: 626-824-1504
    Bought with: None MRML
    $503,007

    11671 Dalton Way, Beaumont, CA 92223

    3beds
    1,957sqft
    Single Family Residence
    Built in 2023
    4,702 Square Feet Lot
    $530,500 Zestimate®
    $257/sqft
    $3,099 Estimated rent

    Home value

    $530,500

    $504,000 - $557,000

    $3,099/mo

    Zestimate® history
    Loading
    Loading...

    Owner options

    List your home for rent

    $3,099/mo

    Rent Zestimate®

    Find your next renter with Zillow Rental Manager. Plus, with online applications, you can quickly screen prospective tenants – for free.

    Learn more

    $3,099/mo

    Rent Zestimate®

    Refinance and save

    $3,359/mo

    Est. payment

    Refinancing to a lower rate could help reduce your monthly payments and save thousands over the life of the loan.

    See today's rates

    $3,359/mo

    Est. payment

    Explore your selling options

    Work with a Zillow partner agent

    Leverage their expertise and Zillow's premium Showcase listings to get your home seen by more buyers.

    Get started

    List with your own agent

    Get your home in front of millions of buyers by listing it on Zillow.

    Learn how to do it

    Sell it yourself

    Take full control of how buyers see your home on Zillow by listing For Sale by Owner (FSBO).

    List your home

    What's special

    Large entertaining islandLarge walk-in closetStandard denGreat room spacePrimary suiteMultiple windows
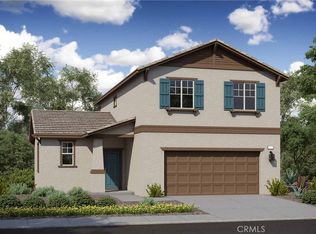
    Brand new two-story home with a 3 bedrooms, 2.5 baths and a 2-car garage. Ivy is all about options. The standard Den at the front of the home makes for an ideal office or crafting space. The centerpiece of the home is surely the spacious and well-appointed Kitchen with large entertaining island that opens to a Dining and Great Room space. It’s illuminated by multiple windows and 12’ sliding door to bring the outside in. The Primary Suite, this upstairs retreat features a large walk-in closet and convenient dual vanity. This light and bright floor plan has the ultimate open plan design you’ve been dreaming about, Buyer can select upgrades depending upon the builder cut-off dates. California Craftsman exterior. Don't miss out on this one! Home ready for move-in December 2023.

    Zillow last checked:

    Listing updated:

    Listed by:

    Derek Oie DRE #01089705 909-325-4500,

    KW VISION

    Bought with:

    NONE NONE, DRE #N/A

    None MRML

    Source: CRMLS,MLS#: CV23118195MLS LogoOriginating MLS: California Regional MLS

    Facts & features

    Interior

    Bedrooms & bathrooms
    • Bedrooms: 3
    • Bathrooms: 3
    • Full bathrooms: 2
    • 1/2 bathrooms: 1
    • Main level bathrooms: 1
    Rooms
    • Room types: Bedroom, Den, Great Room, Kitchen, Laundry, Primary Bathroom, Primary Bedroom, Other
    Bedroom
    • Features: All Bedrooms Up
    Other
    • Features: Walk-In Closet(s)
    Cooling
    • Central Air
    Appliances
    • Laundry: Inside, Laundry Room, Upper Level
    Features
    • All Bedrooms Up, Walk-In Closet(s)
    • Has fireplace: No
    • Fireplace features: None
    • Common walls with other units/homes: No Common Walls
    Interior area
    • Total interior livable area: 1,957 sqft

    Property

    Parking
    • Total spaces: 2
    • Parking features: Garage - Attached
    • Attached garage spaces: 2
    Features
    • Levels: Two
    • Stories: 2
    • Entry location: ground
    • Patio & porch: Covered, Porch
    • Pool features: Association
    • Has spa: Yes
    • Spa features: Association
    • Has view: Yes
    • View description: None
    Lot
    • Size: 4,702 Square Feet
    • Features: Sprinklers In Front
    Details
    • Parcel number: 400780015
    • Special conditions: Standard

    Construction

    Type & style
    • Home type: SingleFamily
    • Architectural style: See Remarks
    • Property subtype: Single Family Residence
    Condition
    • New construction: Yes
    • Year built: 2023
    Details
    • Builder model: Ivy
    • Builder name: Tri Pointe Homes

    Utilities & green energy

    • Sewer: Sewer Tap Paid
    • Water: Public

    Community & HOA

    Community
    • Features: Suburban
    • Subdivision: ,Virtue
    HOA
    • Has HOA: Yes
    • Amenities included: Fire Pit, Barbecue, Picnic Area, Playground, Pool, Spa/Hot Tub
    • HOA fee: $180 monthly
    • HOA name: Action Property Management
    • HOA phone: 949-450-0202
    Location
    • Region: Beaumont

    Financial & listing details

    • Price per square foot: $257/sqft
    • Tax assessed value: $520,207
    • Annual tax amount: $9,327
    • Date on market: 7/2/2023
    • Cumulative days on market: 18 days
    • Listing terms: Submit

    Price history

    DateEventPrice
    12/14/2023Sold$503,007+6.1%$257/sqft
    Source: CRMLS #CV23118195 Report a problem
    8/13/2023Pending sale$474,279$242/sqft
    Source: CRMLS #CV23118195 Report a problem
    8/4/2023Listed for sale$474,279$242/sqft
    Source: CRMLS #CV23118195 Report a problem
    7/22/2023Pending sale$474,279$242/sqft
    Source: CRMLS #CV23118195 Report a problem
    7/2/2023Listed for sale$474,279$242/sqft
    Source: CRMLS #CV23118195 Report a problem

    Public tax history

    YearProperty taxesTax assessment
    2025$9,327 +3%$520,207 +3.4%
    2024$9,055 +247.4%$503,007 +5035.9%
    2023$2,607 $9,794
    Find assessor info on the county website

    Neighborhood: 92223

    Nearby schools

    GreatSchools rating
    Get a cash offer in 3 minutes
    Find out how much your home could sell for in as little as 3 minutes with a no-obligation cash offer.
    Estimated market value
    $530,500
    Get a cash offer in 3 minutes
    Find out how much your home could sell for in as little as 3 minutes with a no-obligation cash offer.
    Estimated market value
    $530,500