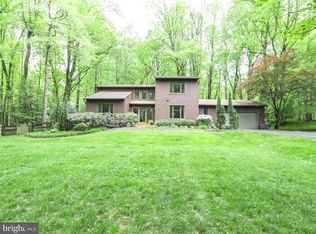
Situated on a private 1 acre lot, surrounded by trees at the end of the cul-de-sac – this is the private oasis you’ve been waiting for! This home was built in 1983 and has been lovingly cared for and improved by the current owners since 2004. It’s the type of home you buy and never want to leave. The outside is a beautiful deep gray exterior with stone. Your private driveway leads to a 2-car garage and a covered front porch. Upon entry, you’re greeted with hardwood floors and a large living room to the left with lots of windows and a sliding glass door to the deck. The right you can enjoy the updated dining room with wet bar, with 3 large windows, and an updated kitchen with large island and pantry. There’s a mudroom into the garage here too. The kitchen features granite counters, stainless steel appliances, and is also open to the 2-story vaulted family room with skylights, fireplace, and screened-in-porch. Hardwood floors flow through the entire main level. There’s a powder room and hall closet on this level too. The expansive back deck allows you to enjoy your spacious, partially fenced backyard and stone patio. The upper level features a truly spacious primary suite with vaulted ceilings, walk in closet, extra sitting room space, new double vanity sink, and shower. There are 2 other bedrooms with carpet, large closets, and overhead lighting that share a hall bath with tub. There’s a bonus nook space that’s open to the family room below which is perfect for reading, homework, crafting, whatever your needs require. The finished walk out lower level features a large rec space perfect for entertaining. There’s a large 4th bedroom with full bath, a laundry room with tons of storage and folding space, and a utility room with tons and tons of storage space. This gem has been updated throughout the years to include: kitchen and mudroom 2014, A/C 2010, Furnace 2024, windows 2017, deck 2017, patio doors 2019, water heater 2019, LVP in basement 2020, landscape lighting 2020 and primary bath vanity 2025. Oakton Swim and Racquet Membership available to convey
Sold for $1,200,000
$1,200,000
11671 Fox Glen Dr, Oakton, VA 22124
4beds
3,358sqft
Single Family Residence
Built in 1983
1.03 Acres Lot
$1,210,200 Zestimate®
$357/sqft
$4,610 Estimated rent
Home value
$1,210,200
$1.14M - $1.28M
$4,610/mo
Zestimate® history
Owner options
List your home for rent
$4,610/mo
Rent Zestimate®
Find your next renter with Zillow Rental Manager. Plus, with online applications, you can quickly screen prospective tenants – for free.
$4,610/mo
Rent Zestimate®
Refinance and save
$7,582/mo
Est. payment
Refinancing to a lower rate could help reduce your monthly payments and save thousands over the life of the loan.
$7,582/mo
Est. payment
Explore your selling options
Work with a Zillow partner agent
Leverage their expertise and Zillow's premium Showcase listings to get your home seen by more buyers.
Get startedList with your own agent
Get your home in front of millions of buyers by listing it on Zillow.
Learn how to do itSell it yourself
Take full control of how buyers see your home on Zillow by listing For Sale by Owner (FSBO).
List your homeWhat's special
Private drivewayStone patioSpacious partially fenced backyardGranite countersSurrounded by treesCovered front porchEnd of the cul-de-sac
Zillow last checked:
Listing updated:
Listed by:
Laura Schwartz 703-283-6120,
Real Broker, LLC
Bought with:
Danny Boitel, 627676
Compass
Source: Bright MLS,MLS#: VAFX2287378
Facts & features
Interior
Bedrooms & bathrooms
- Bedrooms: 4
- Bathrooms: 4
- Full bathrooms: 3
- 1/2 bathrooms: 1
- Main level bathrooms: 1
Rooms
- Room types: Living Room, Dining Room, Primary Bedroom, Bedroom 3, Bedroom 4, Kitchen, Family Room, Laundry, Recreation Room, Storage Room, Bathroom 2
Primary bedroom
- Features: Cathedral/Vaulted Ceiling, Attached Bathroom
- Level: Upper
Bedroom 3
- Features: Flooring - Carpet
- Level: Upper
Bedroom 4
- Level: Lower
Bathroom 2
- Features: Flooring - Carpet
- Level: Upper
Dining room
- Level: Main
Family room
- Features: Fireplace - Wood Burning, Cathedral/Vaulted Ceiling, Skylight(s)
- Level: Main
Kitchen
- Level: Main
Laundry
- Level: Lower
Living room
- Level: Main
Recreation room
- Level: Lower
Screened porch
- Level: Main
Storage room
- Level: Lower
Heating
- Forced Air, Natural Gas
Cooling
- Central Air, Electric
Appliances
- Included: Gas Water Heater
- Laundry: In Basement, Laundry Room
Features
- Dry Wall, 2 Story Ceilings
- Flooring: Hardwood, Carpet
- Basement: Finished,Walk-Out Access
- Number of fireplaces: 1
Interior area
- Total structure area: 3,358
- Total interior livable area: 3,358 sqft
- Finished area above ground: 2,358
- Finished area below ground: 1,000
Property
Parking
- Total spaces: 2
- Parking features: Garage Faces Front, Attached
- Attached garage spaces: 2
- Details: Garage Sqft: 484
Accessibility
- Accessibility features: None
Features
- Levels: Three
- Stories: 3
- Patio & porch: Deck, Patio, Screened Porch
- Pool features: Community
Lot
- Size: 1.03 Acres
- Features: Backs to Trees, Cul-De-Sac
Details
- Additional structures: Above Grade, Below Grade
- Parcel number: 0462 22 0009
- Zoning: 111
- Special conditions: Standard
Construction
Type & style
- Home type: SingleFamily
- Architectural style: Contemporary
- Property subtype: Single Family Residence
Materials
- Stone, Wood Siding
- Foundation: Other
Condition
- Excellent
- New construction: No
- Year built: 1983
- Major remodel year: 2014
Utilities & green energy
- Sewer: Septic = # of BR
- Water: Public
Community & HOA
Community
- Subdivision: Foxvale
HOA
- Has HOA: Yes
- HOA fee: $145 annually
Location
- Region: Oakton
Financial & listing details
- Price per square foot: $357/sqft
- Tax assessed value: $975,920
- Annual tax amount: $11,282
- Date on market: 1/25/2026
- Listing agreement: Exclusive Right To Sell
- Inclusions: Book Shelves, Tv
- Ownership: Fee Simple
Price history
| Date | Event | Price |
|---|---|---|
| 2/24/2026 | Sold | $1,200,000+4.3%$357/sqft |
Source:  Bright MLS #VAFX2287378 Report a problem Bright MLS #VAFX2287378 Report a problem | ||
| 1/25/2026 | Pending sale | $1,150,000$342/sqft |
Source: Bright MLS #VAFX2287378 Report a problem | ||
| 1/25/2026 | Listed for sale | $1,150,000+70.1%$342/sqft |
Source: Bright MLS #VAFX2287378 Report a problem | ||
| 6/22/2004 | Sold | $676,000$201/sqft |
Source: Public Record Report a problem | ||
Public tax history
| Year | Property taxes | Tax assessment |
|---|---|---|
| 2025 | $11,282 +3% | $975,920 +3.2% |
| 2024 | $10,952 +4.4% | $945,350 +1.7% |
| 2023 | $10,495 -0.2% | $929,960 +1.1% |
| 2022 | $10,520 | $919,960 +12.6% |
| 2021 | -- | $816,710 +1.8% |
| 2020 | $9,497 +7.5% | $802,410 +7.5% |
| 2019 | $8,832 | $746,270 |
| 2018 | $8,832 +4% | $746,270 +2.1% |
| 2017 | $8,490 +1.6% | $731,270 +1.4% |
| 2016 | $8,356 +3.8% | $721,270 |
| 2015 | $8,049 +0.2% | $721,270 |
| 2014 | $8,031 | $721,270 +16.9% |
| 2013 | -- | $616,890 |
| 2012 | -- | $616,890 -5.6% |
| 2011 | -- | $653,740 -3.6% |
| 2010 | -- | $678,320 -6% |
| 2009 | -- | $721,480 -2.5% |
| 2008 | -- | $740,300 +4% |
| 2007 | -- | $711,750 +36.1% |
| 2003 | -- | $522,865 +0.8% |
| 2002 | -- | $518,865 +28% |
| 2001 | -- | $405,365 |
Find assessor info on the county website
Neighborhood: Difficult Run
Nearby homes
- $1,193,5004 bd3 ba2.7k sqft11673 Fox Glen Dr, Oakton, VA 22124Off Market
- $1,315,4004 bd3 ba3.6k sqft3252 Fox Mill Rd, Oakton, VA 22124Off Market
- $765,1904 bd3 ba3.6k sqft3252 Fox Mill Rd, OAKTON, VA 22124Off Market
- $1,346,9005 bd3 ba4.1k sqft11675 Fox Glen Dr, Oakton, VA 22124Off Market
- $1,464,0005 bd3 ba3.3k sqft3254 Fox Mill Rd, Oakton, VA 22124Off Market
- $3,470,6006 bd9 ba12k sqft3244 Fox Mill Rd, Oakton, VA 22124Off Market
- $1,266,7004 bd4 ba2.9k sqft11676 Fox Glen Dr, Oakton, VA 22124Off Market
- $1,342,2004 bd3 ba2.4k sqft3250 Fox Mill Rd, Oakton, VA 22124Off Market
Nearby schools
GreatSchools rating
- 10/10Waples Mill Elementary SchoolGrades: PK-6Distance: 0.6 mi
- 8/10Franklin Middle SchoolGrades: 7-8Distance: 4.4 mi
- 9/10Oakton High SchoolGrades: 9-12Distance: 3.4 mi
Schools provided by the listing agent
- Elementary: Waples Mill
- Middle: Franklin
- High: Oakton
- District: Fairfax County Public Schools
Source: Bright MLS. This data may not be complete. We recommend contacting the local school district to confirm school assignments for this home.
Get a cash offer in 3 minutes
Find out how much your home could sell for in as little as 3 minutes with a no-obligation cash offer.
Estimated market value
$1,210,200
Get a cash offer in 3 minutes
Find out how much your home could sell for in as little as 3 minutes with a no-obligation cash offer.
Estimated market value
$1,210,200
- Virginia
- Fairfax County
- Oakton
- 22124
- Difficult Run
- 11671 Fox Glen Dr
Nearby cities
Nearby neighborhoods
Nearby zip codes
Other Oakton Topics
