Welcome to this lovely 3-bedroom, 2.5-bathroom home with an ADA-compliant interior on 2.05 acres. Step inside to a light-filled living room with large windows, cherry wood floors, a gas fireplace, and sliding doors to the covered patio. To the left, an open dining area flows into the kitchen with granite countertops. Built-in display cabinets in the living and dining areas complement the cherry floors and kitchen cabinetry. In the cooler months, the western mountain range is visible from the front room and kitchen.
The primary suite includes a wood stove, direct access to the covered patio, and an attached bathroom with an air-jet tub and a roll-in shower. Doorways throughout the home are 3 feet wide to accommodate wheelchairs. The indoor laundry room has space for an extra fridge and a sink.
Outside, you'll find a covered patio, an open patio, and plenty of green space. A backup generator provides power during outages, and the property also offers RV hookups, a central vacuum system, and a surround-sound speaker system in the living room, kitchen, dining room, primary suite, and covered patio. Set on a private, paved dead-end road, just a 10-minute drive from central Redding.
For sale
Price cut: $20K (11/13)
$519,900
11671 Mae Ln, Redding, CA 96003
3beds
2,127sqft
Single Family Residence
Built in 2007
2.05 Acres Lot
$512,700 Zestimate®
$244/sqft
$-- HOA
What's special
Gas fireplaceAda-compliant interiorCherry wood floorsPlenty of green spaceKitchen with granite countertopsPrivate paved dead-end roadOpen dining area
- 42 days
- 919
- 68
Zillow last checked:
Listing updated:
Listed by:
Matthew M Metz DRE #01907651 530-513-3619,
Josh Barker Real Estate
Source: SMLS,MLS#: 26-5955
Facts & features
Interior
Bedrooms & bathrooms
- Bedrooms: 3
- Bathrooms: 3
- Full bathrooms: 2
- 1/2 bathrooms: 1
Heating
- Forced Air
Cooling
- Central Air
Features
- High Ceilings, Central Vacuum, Vaulted Ceiling(s), Pantry, Breakfast Bar, Double Vanity
- Flooring: Hardwood, Tile, Wall to Wall Carpet
- Has basement: No
- Has fireplace: Yes
- Fireplace features: Wood Stove, Living Room
Interior area
- Total structure area: 2,127
- Total interior livable area: 2,127 sqft
Property
Parking
- Total spaces: 3
- Parking features: RV Access/Parking, Off Street, Boat
- Attached garage spaces: 3
Features
- Levels: One
- Pool features: None
- Has view: Yes
- View description: Mountain(s), Park/Greenbelt
Lot
- Size: 2.05 Acres
- Features: Level
Details
- Parcel number: 076270006000
Construction
Type & style
- Home type: SingleFamily
- Architectural style: Traditional
- Property subtype: Single Family Residence
Materials
- Hardy Board
- Foundation: Raised
- Roof: Composition
Condition
- Year built: 2007
Utilities & green energy
- Electric: Generator
- Sewer: Septic Tank
Community & HOA
HOA
- Has HOA: No
Location
- Region: Redding
Financial & listing details
- Price per square foot: $244/sqft
- Tax assessed value: $391,483
- Date on market: 10/9/2026
- Listing terms: All Cash to Seller,Cash,Cash to New Loan,FHA/VA,Conventional
- Electric utility on property: Yes
- Road surface type: Asphalt
Estimated market value
$512,700
$487,000 - $538,000
$2,592/mo
Price history
| Date | Event | Price |
|---|---|---|
| 11/13/2026 | Price change | $519,900-3.7%$244/sqft |
Source:  SMLS #26-5955 Report a problem | ||
| 9/9/2026 | Price change | $539,900-2.5%$254/sqft |
Source: SMLS #26-3303 Report a problem | ||
| 7/30/2026 | Price change | $553,800-2.8%$260/sqft |
Source: SMLS #26-3303 Report a problem | ||
| 6/15/2026 | Price change | $569,900-4.1%$268/sqft |
Source: SMLS #26-1915 Report a problem | ||
| 4/27/2026 | Listed for sale | $594,000$279/sqft |
Source: SMLS #26-1915 Report a problem | ||
Public tax history
| Year | Property taxes | Tax assessment |
|---|---|---|
| 2026 | -- | $391,483 +2% |
| 2025 | $4,069 +1.5% | $383,808 +2% |
| 2024 | $4,010 -0.4% | $376,283 +2% |
| 2023 | $4,025 +3.6% | $368,906 +2% |
| 2022 | $3,886 +0% | $361,674 +2% |
| 2021 | $3,884 +1.4% | $354,583 +1% |
| 2020 | $3,831 +2.4% | $350,948 +2% |
| 2019 | $3,741 -1.3% | $344,067 +2% |
| 2018 | $3,791 -0.8% | $337,322 +2% |
| 2017 | $3,820 +6.9% | $330,709 +2% |
| 2016 | $3,574 | $324,226 |
Find assessor info on the county website
Monthly payment
Est. payment
Payment breakdown
Explore the cost of this home by adjusting the details. Changes won't be saved.Climate risks
Neighborhood: 96003

Similar homes
- $479,9004 bd4 ba2.2k sqft20767 Chicken Springs Rd, Redding, CA 96003For Sale
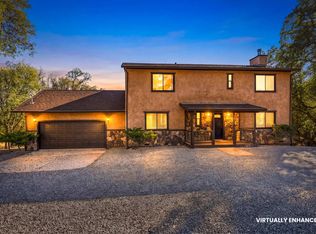 MLS ID #26-5880, Savannah Carlson. SMLS
- $599,0003 bd3 ba2.3k sqft13272 Opal Way, Redding, CA 96003For Sale
 MLS ID #26-4342, Julia Dedmon. SMLS
- $467,0003 bd2 ba2.2k sqft12003 Counter Ln, Redding, CA 96003For Sale
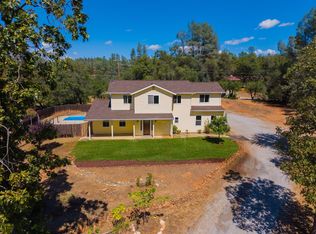 MLS ID #26-4799, Drew Wahlund. SMLS
- $475,0003 bd2 ba2k sqft9891 Harley Leighton Rd, Redding, CA 96003For Sale
 MLS ID #26-2113, Richard A Howe. SMLS
