Skip main navigation
Sold for $364,000
  • $364,000

    11671 SE 174TH LOOP, SUMMERFIELD, FL 34491

    4beds
    2,341sqft
    Single Family Residence
    Built in 1996
    10,019 Square Feet Lot
    $381,100 Zestimate®
    $155/sqft
    $2,918 Estimated rent

    Home value

    $381,100

    $362,000 - $404,000

    $2,918/mo

    Zestimate® history
    Loading
    Loading...

    Owner options

    List your home for rent

    $2,918/mo

    Rent Zestimate®

    Find your next renter with Zillow Rental Manager. Plus, with online applications, you can quickly screen prospective tenants – for free.

    Learn more

    $2,918/mo

    Rent Zestimate®

    Refinance and save

    $2,615/mo

    Est. payment

    Refinancing to a lower rate could help reduce your monthly payments and save thousands over the life of the loan.

    See today's rates

    $2,615/mo

    Est. payment

    Explore your selling options

    Work with a Zillow partner agent

    Leverage their expertise and Zillow's premium Showcase listings to get your home seen by more buyers.

    Get started

    List with your own agent

    Get your home in front of millions of buyers by listing it on Zillow.

    Learn how to do it

    Sell it yourself

    Take full control of how buyers see your home on Zillow by listing For Sale by Owner (FSBO).

    List your home

    What's special

    Large workbenchNew roofGutter guardsStucco homePrivate roadsCeiling fansOversized two car garage
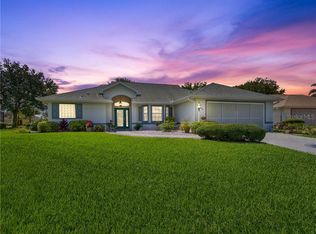
    One or more photo(s) has been virtually staged. Stonecrest 55+ gated golf course community with all the amenities. Uncover the incredible value of this recently reduced four bedroom, two bath, concrete block and stucco home. Nestled at the back for ultimate privacy, this house features, a sprawling lanai spanning over 52 ft.², a perfect space for outdoor relaxation and entertainment. With endless potential to transform this residence into your dream, home, sees this golden chance to make it yours. Don’t miss out on this remarkable value ! * Unique Dual HVAC systems for significant savings on your energy bill for cooling costs. Why cool the entire large home all night when you can individually control the temperature in 3 bedrooms? NEW TRANE whole house HVAC in 2015, 3 NEW MINI SPLIT A/C'S IN 2016! * New Roof in 2015 and gutter guards all around. * Ceiling fans in all rooms further increase the energy efficiency throughout. * Individual built-in heaters in bathrooms for those chilly winter mornings. * NEW STAINLESS STEEL APPLIANCES IN 2015. * Lots of pantry storage space. * HUGE OPEN KITCHEN LOOKING OUT TO THE FAMILY ROOM, DINING ROOM AND LIVING ROOM. Perfect for entertaining family and friends! * THE MASTER BEDROOM HAS 3 WALK-IN CLOSETS! * THE MASTER BATHROOM HAS A HUGE SHOWER, DOUBLE VANITY AND A STAND-ALONE CLAW TUB! * THE LANAI IS 58' FEET IN LENGTH with a unique full concrete wall surrounding it. All new screening in 2023. DESIGNED FOR A SEPARATE PET AREA OR LOVELY FREE STANDING GARDEN. * The oversized two car garage is extra-long with a large workbench and sink. YOU DO NOT WANT TO MISS OUT ON THIS BEAUTY! HURRY AND MAKE YOUR APPOINTMENT TODAY TO SEE THIS ONE-OF-A-KIND HOME! Stonecrest 55+ gated GOLF COURSE COMMUNITY with all the amenities, 4 pools (one indoor) and PRIVATE ROADS, NO BONDS, AND A GOLF CART COMMUNITY THAT IS A BRIDGE AWAY FROM THE VILLAGES!

    Zillow last checked:

    Listing updated:

    Listed by:

    Cindy Steinemann 352-266-5836,

    RE/MAX PREMIER REALTY LADY LK 352-753-2029

    Bought with:

    Cindy Steinemann, 674007

    RE/MAX PREMIER REALTY LADY LK

    Source: Stellar MLS,MLS#: G5069949MLS LogoOriginating MLS: Lake and Sumter

    Facts & features

    Interior

    Bedrooms & bathrooms
    • Bedrooms: 4
    • Bathrooms: 2
    • Full bathrooms: 2
    Primary bedroom
    • Features: Claw Foot Tub, Walk-In Closet(s)
    • Level: First
    • Dimensions: 14x21
    Bedroom 2
    • Features: Walk-In Closet(s)
    • Level: First
    • Dimensions: 12x13
    Bedroom 3
    • Features: Built-in Closet
    • Level: First
    • Dimensions: 12x13
    Bedroom 4
    • Features: Built-in Closet
    • Level: First
    • Dimensions: 13x14
    Balcony porch lanai
    • Level: First
    • Dimensions: 56x17
    Dining room
    • Level: First
    • Dimensions: 16x14
    Family room
    • Level: First
    • Dimensions: 15x18
    Kitchen
    • Level: First
    • Dimensions: 14x13
    Living room
    • Level: First
    • Dimensions: 17x16
    Heating
    • Central, Electric
    Cooling
    • Central Air
    Appliances
    • Included: Dishwasher, Dryer, Range, Refrigerator, Washer
    Features
    • Ceiling Fan(s), Open Floorplan, Solid Surface Counters, Solid Wood Cabinets, Split Bedroom, Vaulted Ceiling(s), Walk-In Closet(s)
    • Flooring: Ceramic Tile
    • Windows: Window Treatments
    • Has fireplace: No
    Interior area
    • Total structure area: 4,406
    • Total interior livable area: 2,341 sqft

    Property

    Parking
    • Total spaces: 2
    • Parking features: Garage - Attached
    • Attached garage spaces: 2
    Features
    • Levels: One
    • Stories: 1
    • Exterior features: Irrigation System, Lighting
    Lot
    • Size: 10,019 Square Feet
    • Dimensions: 87 x 115
    Details
    • Parcel number: 6261001004
    • Zoning: PUD
    • Special conditions: None

    Construction

    Type & style
    • Home type: SingleFamily
    • Property subtype: Single Family Residence
    Materials
    • Block, Stucco
    • Foundation: Slab
    • Roof: Shingle
    Condition
    • New construction: No
    • Year built: 1996

    Utilities & green energy

    • Sewer: Public Sewer
    • Water: Public
    • Utilities for property: Electricity Connected, Sewer Connected, Water Connected

    Community & HOA

    Community
    • Features: Clubhouse, Deed Restrictions, Fitness Center, Golf Carts OK, Golf, Pool, Restaurant
    • Pet fee: $0 monthly
    • Senior community: Yes
    • Subdivision: STONECREST
    HOA
    • Has HOA: Yes
    • Amenities included: Clubhouse, Fitness Center, Gated, Golf Course, Pool, Recreation Facilities, Tennis Court(s)
    • Services included: 24-Hour Guard, Community Pool, Pool Maintenance, Recreational Facilities, Security, Trash
    • HOA fee: $134 monthly
    • HOA name: Annette Pinero
    • HOA phone: 352-347-2289
    Location
    • Region: Summerfield

    Financial & listing details

    • Price per square foot: $155/sqft
    • Tax assessed value: $342,571
    • Annual tax amount: $3,126
    • Date on market: 6/16/2023
    • Cumulative days on market: 149 days
    • Listing terms: Cash,Conventional,VA Loan
    • Ownership: Fee Simple
    • Total actual rent: 0
    • Electric utility on property: Yes
    • Road surface type: Paved

    Price history

    DateEventPrice
    2/15/2024Sold$364,000-2.9%$155/sqft
    Source: Stellar MLS #G5069949 Report a problem
    11/12/2023Pending sale$375,000$160/sqft
    Source: Stellar MLS #G5069949 Report a problem
    9/20/2023Price change$375,000-3.1%$160/sqft
    Source: Stellar MLS #G5069949 Report a problem
    8/9/2023Price change$387,000-2.7%$165/sqft
    Source: Stellar MLS #G5069949 Report a problem
    6/28/2023Price change$397,900-1%$170/sqft
    Source: Stellar MLS #G5069949 Report a problem
    6/16/2023Listed for sale$401,900+96.1%$172/sqft
    Source: Stellar MLS #G5069949 Report a problem
    9/10/2015Sold$204,900$88/sqft
    Source: Stellar MLS #G4811532 Report a problem
    8/13/2015Pending sale$204,900$88/sqft
    Source: Keller Williams - Ocala #424404 Report a problem
    4/22/2015Price change$204,900+0.4%$88/sqft
    Source: Keller Williams - Ocala #G4811532 Report a problem
    4/20/2015Listed for sale$204,000+11%$87/sqft
    Source: KELLER WILLIAMS CORNERSTONE RE #G4811532 Report a problem
    10/30/2009Sold$183,800$79/sqft
    Source: Stellar MLS #R4591813 Report a problem

    Public tax history

    YearProperty taxesTax assessment
    2025$5,772 -0.1%$342,571 -2.2%
    2024$5,777 +79.5%$350,449 +55.7%
    2023$3,218 +2.9%$225,065 +3%
    2022$3,126 +0.1%$218,510 +3%
    2021$3,125 +0.8%$212,146 +1.4%
    2020$3,099 +1.4%$209,217 +2.2%
    2019$3,058 $204,784 -0.8%
    2018$3,058 +4.3%$206,489 +2.1%
    2017$2,931 -11.3%$202,242 +2.1%
    2016$3,303 $198,082 +8.3%
    2015$3,303 +8.9%$182,934 +4%
    2014$3,034 +8.4%$175,847 +9.7%
    2013$2,800 +11.2%$160,316 +10%
    2012$2,519 -9.9%$145,742 -10.7%
    2011$2,796 -9.8%$163,282 -11.2%
    2010$3,100 +59.2%$183,805 +22.4%
    2009$1,948 +1.6%$150,132 +0.1%
    2008$1,917 -5.8%$149,983 +3%
    2007$2,034 -6.3%$145,615 +2.5%
    2006$2,170 +0.6%$142,065 +3%
    2005$2,156 $137,928 +3%
    2004$2,156 +15.7%$133,911 +17.1%
    2002$1,863 +5.9%$114,327 +4.6%
    2001$1,760 $109,250
    2000$1,760 $109,250
    Find assessor info on the county website

    Neighborhood: 34491

    Nearby schools

    GreatSchools rating
    Get a cash offer in 3 minutes
    Find out how much your home could sell for in as little as 3 minutes with a no-obligation cash offer.
    Estimated market value
    $381,100
    Get a cash offer in 3 minutes
    Find out how much your home could sell for in as little as 3 minutes with a no-obligation cash offer.
    Estimated market value
    $381,100