Back on market through no fault of the Seller or the home!
Welcome to 11671 Walker Rd, a well maintained 10 year old home in the heart of Soddy Daisy that is only minutes from the lake, ballfields, and elementary school. . Walk up onto the front porch and enter inside to discover an open floor plan boasting tall ceilings and clean finishes. To the right of the living room, escape to a private master suite featuring a fully updated bathroom with custom tile work. On the left side of the house are two additional bedrooms and a full bathroom complete with a laundry closet.
The true magic of this property lies in the expansive outdoor space. Just off the covered back deck lies nearly a ½ acre level backyard perfect for hosting summer gatherings, gardening, or letting the kids run wild. Additionally, there is a 12x12 storage shed with electricity, a few raised garden beds, and a chicken coop.
Reach out for more information or to schedule a private showing!
Contingent
Price cut: $10K (8/18)
$300,000
11671 Walker Rd, Soddy Daisy, TN 37379
3beds
1,286sqft
Single Family Residence
Built in 2016
0.41 Acres Lot
$299,600 Zestimate®
$233/sqft
$-- HOA
What's special
Front porchOpen floor planChicken coopTwo additional bedroomsRaised garden bedsLaundry closetTall ceilings
- 78 days
- 113
- 0
Zillow last checked:
Listing updated:
Listed by:
Chase Buckner 678-787-0156,
Freestone Property Group 423-402-9392
Source: Greater Chattanooga Realtors,MLS#: 1538364
Facts & features
Interior
Bedrooms & bathrooms
- Bedrooms: 3
- Bathrooms: 2
- Full bathrooms: 2
Heating
- Central
Cooling
- Central Air
Appliances
- Included: Dishwasher, Electric Range, Electric Water Heater, Free-Standing Refrigerator, Microwave
- Laundry: In Bathroom, Laundry Closet, Electric Dryer Hookup, Washer Hookup
Features
- Ceiling Fan(s), Eat-in Kitchen, Kitchen Island, Open Floorplan, Vaulted Ceiling(s)
- Flooring: Luxury Vinyl, Tile
- Basement: Crawl Space
- Number of fireplaces: 1
- Fireplace features: Living Room
Interior area
- Total structure area: 1,286
- Total interior livable area: 1,286 sqft
- Finished area above ground: 1,286
Property
Parking
- Parking features: Concrete, Off Street
Features
- Levels: One
- Patio & porch: Covered, Deck, Front Porch
- Exterior features: None
- Pool features: None
- Spa features: None
- Fencing: Wood
Lot
- Size: 0.41 Acres
- Dimensions: 75 x 240
- Features: Back Yard, Cleared, Garden, Level
Details
- Additional structures: Poultry Coop, Shed(s)
- Parcel number: 040l B 021
Construction
Type & style
- Home type: SingleFamily
- Architectural style: Ranch
- Property subtype: Single Family Residence
Materials
- Vinyl Siding
- Foundation: Block
- Roof: Asphalt
Condition
- New construction: No
- Year built: 2016
Utilities & green energy
- Sewer: Septic Tank
- Water: Public
- Utilities for property: Cable Available, Electricity Connected, Natural Gas Connected, Phone Available, Sewer Not Available, Water Connected
Community & HOA
Community
- Features: None
- Subdivision: None
HOA
- Has HOA: No
Location
- Region: Soddy Daisy
Financial & listing details
- Price per square foot: $233/sqft
- Tax assessed value: $274,000
- Annual tax amount: $1,800
- Date on market: 7/31/2026
- Listing terms: Cash,Conventional,FHA,USDA Loan,VA Loan
- Road surface type: Asphalt
Estimated market value
$299,600
$285,000 - $315,000
$1,928/mo
Price history
| Date | Event | Price |
|---|---|---|
| 8/24/2026 | Contingent | $300,000$233/sqft |
Source: Greater Chattanooga Realtors #1538364 Report a problem | ||
| 8/18/2026 | Price change | $300,000-3.2%$233/sqft |
Source: Greater Chattanooga Realtors #1538364 Report a problem | ||
| 8/14/2026 | Price change | $310,000-1.6%$241/sqft |
Source: Greater Chattanooga Realtors #1538364 Report a problem | ||
| 7/31/2026 | Listed for sale | $315,000-3.1%$245/sqft |
Source: Greater Chattanooga Realtors #1538364 Report a problem | ||
| 7/19/2026 | Contingent | $325,000$253/sqft |
Source: Greater Chattanooga Realtors #1538364 Report a problem | ||
| 7/9/2026 | Listed for sale | $325,000+14%$253/sqft |
Source: Greater Chattanooga Realtors #1538364 Report a problem | ||
| 5/31/2022 | Sold | $285,000+7.5%$222/sqft |
Source: Greater Chattanooga Realtors #1354105 Report a problem | ||
| 4/28/2022 | Contingent | $265,000$206/sqft |
Source: Greater Chattanooga Realtors #1354105 Report a problem | ||
| 4/28/2022 | Listed for sale | $265,000+36.6%$206/sqft |
Source: Greater Chattanooga Realtors #1354105 Report a problem | ||
| 6/19/2020 | Sold | $194,000+2.2%$151/sqft |
Source: Greater Chattanooga Realtors #1318437 Report a problem | ||
| 5/29/2020 | Pending sale | $189,900$148/sqft |
Source: Keller Williams Realty #1318437 Report a problem | ||
| 5/27/2020 | Listed for sale | $189,900+26.7%$148/sqft |
Source: Keller Williams Realty #1318437 Report a problem | ||
| 2/4/2016 | Sold | $149,900+328.3%$117/sqft |
Source: Public Record Report a problem | ||
| 6/22/2015 | Sold | $35,000$27/sqft |
Source: Public Record Report a problem | ||
Public tax history
| Year | Property taxes | Tax assessment |
|---|---|---|
| 2025 | $1,801 +4.3% | $68,500 +41.9% |
| 2024 | $1,726 +6.1% | $48,275 |
| 2023 | $1,628 | $48,275 |
| 2022 | $1,628 +50.7% | $48,275 |
| 2021 | $1,080 +6.6% | $48,275 +31.7% |
| 2020 | $1,013 | $36,650 |
| 2019 | $1,013 | $36,650 |
| 2018 | $1,013 -33.2% | $36,650 |
| 2017 | $1,518 +27.3% | $36,650 |
| 2016 | $1,193 | -- |
| 2015 | $1,193 +529.8% | $4,600 |
| 2014 | $189 | -- |
| 2004 | -- | $12,750 |
| 2003 | -- | $12,750 +62.4% |
| 2002 | -- | $7,850 |
| 2001 | -- | $7,850 +16.7% |
| 2000 | -- | $6,725 |
Find assessor info on the county website
Monthly payment
Est. payment
Payment breakdown
Explore the cost of this home by adjusting the details. Changes won't be saved.Climate risks
Neighborhood: 37379
Nearby schools
Schools provided by the listing agent
- Elementary: Soddy Elementary
- Middle: Soddy-Daisy Middle
- High: Soddy-Daisy High
Source: Greater Chattanooga Realtors. This data may not be complete. We recommend contacting the local school district to confirm school assignments for this home.
Similar homes
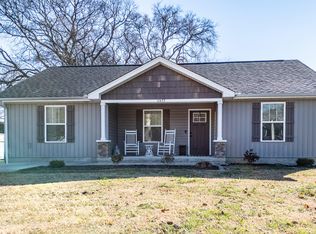
- $329,9003 bd2 ba1.3k sqft13215 Emerald Creek Cir, Soddy Daisy, TN 37379For Sale
 MLS ID #1542258, James Maddox. Greater Chattanooga Realtors
 - $315,0003 bd2 ba1.4k sqft1760 Haleigh Ter, Soddy Daisy, TN 37379For Sale
 MLS ID #1541241, Drew Carey. Greater Chattanooga Realtors
 - $314,0003 bd2 ba1.7k sqft10408 Hamby Rd, Soddy Daisy, TN 37379For Sale
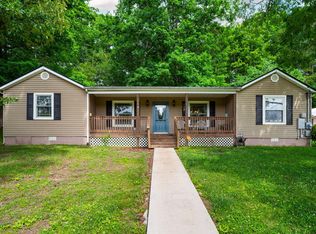 MLS ID #1535613, Lori Montieth. Greater Chattanooga Realtors
 - $315,0003 bd3 ba1.4k sqft9328 Branford Dr, Soddy Daisy, TN 37379For Sale
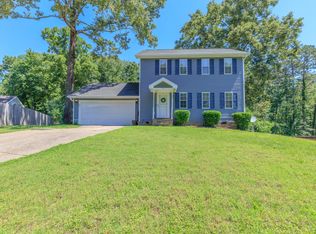 MLS ID #1536205, Jennifer J Grayson. Greater Chattanooga Realtors
