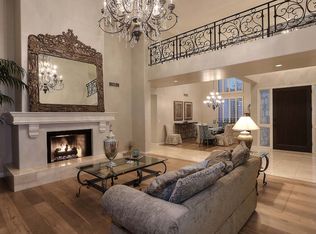
Nestled within the prestigious Vintage community of Stonegate, this stunning home offers an unparalleled blend of luxury and comfort. As you approach, a paver walkway leads you past a tranquil fountain, setting the tone for the serene ambiance that awaits. Boasting a single-level layout, this residence exudes elegance with 16'' natural stone tile floors gracing the expansive living spaces, complemented by built-in speakers for immersive entertainment experiences. Culinary enthusiasts will delight in the gourmet kitchen, boasting custom white shaker-style cabinetry, quartz countertops, and high-end stainless appliances including a Bosch gas cooktop and built-in Thermador oven. A wine and beverage fridge adds a touch of sophistication. The open great room invites relaxation with sliding doors to the exterior, a cozy gas fireplace, and custom built-ins concealing a hidden TV pull-out. Entertain with ease in the expansive dining room, complete with sliding doors to the exterior, a double-sided buffet, and a pass-through to the kitchen. Retreat to the luxurious master suite, offering European oak hardwood floors, a private door to the backyard oasis, and a spacious walk-in closet with custom built-ins. The master bathroom is a spa-like haven, featuring natural stone tile floors, a custom vanity with dual sinks, quartz countertops, walk-in shower with bench, and an air bathtub. Toto toilets throughout add a touch of refinement to every corner. The European-inspired design extends to the kitchen and bathrooms, featuring open shelving for a modern aesthetic. In the guest suite, discover private access, built-ins, and a convenient wet bar with a wine cooler, ideal for hosting guests in style. Additional bedrooms offer comfort and style, with en suite baths boasting custom vanities and premium finishes. A sizable laundry room, equipped with quartz countertops and extra storage, adds convenience to daily living. Outside, the meticulously landscaped grounds provide a private sanctuary, with covered patios, a pergola, and a built-in BBQ area ideal for alfresco dining. Enjoy leisurely afternoons on the putting green or gather around the fire pit on cooler evenings. Lush greenery, including real and faux ivy hedges, creates a low-maintenance yet picturesque backdrop. Complete with a two-stall garage featuring epoxy flooring and a Kinetico whole house filtration system, this home offers both luxury and practicality. Dual 2015 AC units ensure year-round comfort in this desert oasis. Don't miss the opportunity to make this exquisite residence your own.
Sold for $1,175,000
$1,175,000
11672 E TERRA Drive, Scottsdale, AZ 85259
2beds
2,843sqft
Single Family Residence
Built in 1994
10,640 Square Feet Lot
$1,298,500 Zestimate®
$413/sqft
$3,982 Estimated rent
Home value
$1,298,500
$1.19M - $1.42M
$3,982/mo
Zestimate® history
Owner options
List your home for rent
$3,982/mo
Rent Zestimate®
Find your next renter with Zillow Rental Manager. Plus, with online applications, you can quickly screen prospective tenants – for free.
$3,982/mo
Rent Zestimate®
Refinance and save
$6,993/mo
Est. payment
Refinancing to a lower rate could help reduce your monthly payments and save thousands over the life of the loan.
$6,993/mo
Est. payment
Explore your selling options
Work with a Zillow partner agent
Leverage their expertise and Zillow's premium Showcase listings to get your home seen by more buyers.
Get startedList with your own agent
Get your home in front of millions of buyers by listing it on Zillow.
Learn how to do itSell it yourself
Take full control of how buyers see your home on Zillow by listing For Sale by Owner (FSBO).
List your homeWhat's special
Zillow last checked:
Listing updated:
Listed by:
Jeffrey M Sibbach 480-588-0514,
eXp Realty
Bought with:
Jeannine Mona, SA565018000
West USA Realty
Source: ARMLS,MLS#: 6704068
Facts & features
Interior
Bedrooms & bathrooms
- Bedrooms: 2
- Bathrooms: 3
- Full bathrooms: 2
- 1/2 bathrooms: 1
Heating
- Natural Gas
Cooling
- Central Air, Ceiling Fan(s)
Appliances
- Included: Refrigerator, Built-in Microwave, Dishwasher, Disposal, Gas Range, Gas Oven, Gas Cooktop, Water Purifier
- Laundry: Inside, See Remarks
Features
- Non-laminate Counter, High Speed Internet, Double Vanity, Other, See Remarks, Eat-in Kitchen, 9+ Flat Ceilings, Wet Bar, Kitchen Island, Pantry, Full Bth Master Bdrm, Separate Shwr & Tub
- Flooring: Stone, Wood
- Windows: Skylight(s)
- Has basement: No
- Number of fireplaces: 3
- Fireplace features: Other, Exterior Fireplace, Family Room, Living Room
Interior area
- Total structure area: 2,843
- Total interior livable area: 2,843 sqft
Property
Parking
- Total spaces: 6
- Parking features: Garage Door Opener, Direct Access
- Garage spaces: 2
- Uncovered spaces: 4
Features
- Stories: 1
- Patio & porch: Covered, Patio
- Exterior features: Other, Private Yard, Built-in Barbecue
- Pool features: None
- Spa features: None
- Fencing: Block
Lot
- Size: 10,640 Square Feet
- Features: North/South Exposure, Sprinklers In Rear, Sprinklers In Front, Desert Back, Desert Front, Gravel/Stone Front, Gravel/Stone Back, Auto Timer H2O Front, Auto Timer H2O Back
Details
- Parcel number: 21733347
Construction
Type & style
- Home type: SingleFamily
- Property subtype: Single Family Residence
Materials
- Wood Frame, Painted
- Roof: Tile
Condition
- Year built: 1994
Details
- Builder name: Geoffrey Edmunds
Utilities & green energy
- Sewer: Public Sewer
- Water: City Water
Green energy
- Energy efficient items: Multi-Zones
Community & HOA
Community
- Features: Pool, Gated, Community Spa, Community Spa Htd, Guarded Entry, Playground, Biking/Walking Path
- Security: Security Guard
- Subdivision: PARCEL 6/7 AT STONEGATE VINTAGE
HOA
- Has HOA: Yes
- Services included: Maintenance Grounds
- HOA fee: $223 monthly
- HOA name: Stonegate
- HOA phone: 480-391-9760
Location
- Region: Scottsdale
Financial & listing details
- Price per square foot: $413/sqft
- Tax assessed value: $842,600
- Annual tax amount: $3,662
- Date on market: 2/22/2026
- Cumulative days on market: 62 days
- Listing terms: Cash,Conventional
- Ownership: Fee Simple
Price history
| Date | Event | Price |
|---|---|---|
| 7/11/2024 | Sold | $1,175,000-6%$413/sqft |
Source:  ARMLS #6704068 Report a problem ARMLS #6704068 Report a problem | ||
| 6/8/2024 | Pending sale | $1,250,000$440/sqft |
Source: ARMLS #6704068 Report a problem | ||
| 6/5/2024 | Price change | $1,250,000-3.8%$440/sqft |
Source: ARMLS #6704068 Report a problem | ||
| 5/10/2024 | Listed for sale | $1,300,000-11.9%$457/sqft |
Source: ARMLS #6704068 Report a problem | ||
| 5/2/2024 | Listing removed | $1,475,000$519/sqft |
Source: ARMLS #6684553 Report a problem | ||
| 4/25/2024 | Price change | $1,475,000-1.7%$519/sqft |
Source: ARMLS #6684553 Report a problem | ||
| 3/30/2024 | Listed for sale | $1,500,000+68.5%$528/sqft |
Source: ARMLS #6684553 Report a problem | ||
| 4/15/2021 | Sold | $890,000-0.6%$313/sqft |
Source: ARMLS #6203904 Report a problem | ||
| 3/17/2021 | Pending sale | $895,000$315/sqft |
Source: ARMLS #6203904 Report a problem | ||
| 3/7/2021 | Listed for sale | $895,000+112.4%$315/sqft |
Source: ARMLS #6203904 Report a problem | ||
| 3/28/2002 | Sold | $421,400+50.2%$148/sqft |
Source: Public Record Report a problem | ||
| 4/5/1994 | Sold | $280,488$99/sqft |
Source: Public Record Report a problem | ||
Public tax history
| Year | Property taxes | Tax assessment |
|---|---|---|
| 2025 | $3,869 +5.1% | $84,260 -5.6% |
| 2024 | $3,682 +1.3% | $89,270 +54.4% |
| 2023 | $3,633 +5.5% | $57,804 +0.3% |
| 2022 | $3,444 -6% | $57,650 +10% |
| 2021 | $3,665 -1.2% | $52,430 +4.8% |
| 2020 | $3,710 +2.5% | $50,010 +0.3% |
| 2019 | $3,621 | $49,880 +4.9% |
| 2018 | $3,621 +1.1% | $47,570 -7.6% |
| 2017 | $3,580 +6.5% | $51,480 +4.9% |
| 2016 | $3,360 +3.5% | $49,060 +7% |
| 2015 | $3,248 | $45,850 +12.2% |
| 2014 | -- | $40,870 +7.3% |
| 2013 | -- | $38,100 -3% |
| 2012 | -- | $39,270 -8.5% |
| 2011 | -- | $42,900 -6.7% |
| 2010 | -- | $45,960 -21% |
| 2009 | -- | $58,170 -12.5% |
| 2008 | -- | $66,500 +6.7% |
| 2007 | -- | $62,350 +61.5% |
| 2006 | -- | $38,600 |
| 2005 | -- | $38,600 +8.9% |
| 2004 | -- | $35,450 |
| 2003 | -- | $35,450 +13.1% |
| 2002 | -- | $31,350 |
Find assessor info on the county website
Neighborhood: Stonegate
Nearby homes
- $1,532,1004 bd3 ba3.8k sqft11660 E Terra Dr, Scottsdale, AZ 85259Off Market
- $1,025,0003 bd2 ba2.4k sqft11684 E Terra Dr, Scottsdale, AZ 85259Sold

- $1,456,0004 bd3 ba3.8k sqft11645 E Del Timbre Dr, Scottsdale, AZ 85259Off Market
- $1,299,8004 bd3 ba3.3k sqft11653 E Del Timbre Dr, Scottsdale, AZ 85259Off Market
- $1,148,200-- bd2 ba2.8k sqft11661 E Terra Dr, Scottsdale, AZ 85259Off Market
- $1,135,400-- bd2 ba2.8k sqft11673 E Terra Dr, Scottsdale, AZ 85259Off Market
- $1,259,6003 bd3 ba2.9k sqft11649 E Terra Dr, Scottsdale, AZ 85259Off Market
- $1,459,7004 bd3 ba3.7k sqft11636 E Terra Dr, Scottsdale, AZ 85259Off Market
Nearby schools
GreatSchools rating
- 8/10Laguna Elementary SchoolGrades: PK-5Distance: 1.7 mi
- 7/10Mountainside Middle SchoolGrades: 6-8Distance: 1.8 mi
- 10/10Desert Mountain High SchoolGrades: 9-12Distance: 1.7 mi
Schools provided by the listing agent
- Elementary: Laguna Elementary School
- Middle: Mountainside Middle School
- High: Desert Mountain High School
- District: Scottsdale Unified District
Source: ARMLS. This data may not be complete. We recommend contacting the local school district to confirm school assignments for this home.
Get a cash offer in 3 minutes
Find out how much your home could sell for in as little as 3 minutes with a no-obligation cash offer.
Estimated market value
$1,298,500
Get a cash offer in 3 minutes
Find out how much your home could sell for in as little as 3 minutes with a no-obligation cash offer.
Estimated market value
$1,298,500
- Arizona
- Maricopa County
- Scottsdale
- 85259
- Stonegate
- 11672 E TERRA Drive
Nearby cities
Nearby neighborhoods
Nearby zip codes
Other Scottsdale Topics
