Skip main navigation
For sale
  • $875,000

    11672 W 36th Avenue, Wheat Ridge, CO 80033

    3beds
    2,826sqft
    : 
    $5,412/mo
    Get pre-qualified
    Single Family Residence
    Built in 1971
    9,017 Square Feet Lot
    $-- Zestimate®
    $310/sqft
    $-- HOA

    What's special

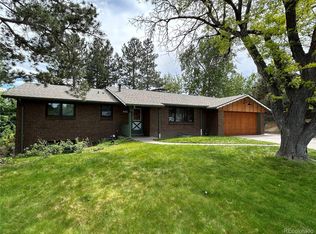
    Welcome home to this beautifully updated brick ranch in the highly sought-after Applewood Estates! Situated on a spacious 9,017 sf lot, this inviting home blends timeless character with thoughtful updates and a functional floor plan designed for today's lifestyle. Warm hardwood floors flow throughout the main level, where a double-sided wood-burning fireplace creates a cozy focal point for the living and dining areas. The updated kitchen opens seamlessly to the main living spaces and extends to a spacious covered deck—perfect for morning coffee, outdoor dining, or entertaining while overlooking the backyard. Offering three bedrooms and three baths, the home provides plenty of space for family, guests, or a home office. The finished walkout basement features its own private entrance, providing exceptional flexibility for today's lifestyle. Whether you're looking for comfortable multi-generational living, a private guest suite, a home-based business, or the potential for rental income, this versatile space offers endless possibilities while maintaining privacy and convenience. Just beyond, the light-filled sunroom provides a relaxing retreat with direct walkout access to the backyard, making it easy to enjoy Colorado's beautiful seasons year-round. Outside, the generous lot provides plenty of room to garden, play, entertain, or simply relax. The playset and tire swing are included in the sale. The apple tree provides not only shade but delicious apples! The utility shed and attached two-car garage adds everyday convenience and additional storage. Located in one of Applewood's most desirable neighborhoods, you'll appreciate tree-lined streets, nearby parks, shopping, dining, golf, and convenient access to downtown Denver, the mountains, and major commuter routes. Combining classic brick ranch charm with modern updates, flexible living spaces, and exceptional indoor-outdoor amenities, this move-in-ready home offers a rare opportunity in the heart of Applewood.
    5 days
    |
    819
    |
    93
    |

    Zillow last checked:

    Listing updated:

    Listed by:

    Rhonda Haglund 303-883-7136 rhonda.haglund@comcast.net,

    Keller Williams Advantage Realty LLC

    Source: REcolorado as distributed by MLS GRID,MLS#: 7603393MLS Logo

      Facts & features

      Interior

      Bedrooms & bathrooms
      • Bedrooms: 3
      • Bathrooms: 3
      • Full bathrooms: 1
      • 3/4 bathrooms: 2
      • Main level bathrooms: 2
      • Main level bedrooms: 2
      Bedroom
      • Description: Hardwood Flooring, Walk-In Closet
      • Features: Primary Suite
      • Level: Main
      Bedroom
      • Description: Hardwood Flooring
      • Level: Main
      Bedroom
      • Description: Luxury Vinyl Plank Flooring
      • Level: Basement
      Bathroom
      • Description: Tile, Double Vanity With Granite Counters
      • Features: En Suite Bathroom, Primary Suite
      • Level: Main
      Bathroom
      • Description: Tile, Granite
      • Level: Main
      Bathroom
      • Description: Tile, New Shower
      • Level: Basement
      Bonus room
      • Description: New Carpet, Pool Table For Sale
      • Level: Basement
      Family room
      • Description: New Carpet With Brick Gas Fireplace
      • Level: Basement
      Kitchen
      • Description: Tile, Granite Counters, Cherry Cabinets
      • Level: Main
      Laundry
      • Description: Tile, Full Sized Washer And Dryer Included, Utility Sink
      • Level: Basement
      Living room
      • Description: Hardwood Flooring, Double-Sided Fireplace
      • Level: Main
      Sun room
      • Description: New Carpet, South Facing With Sliding Glass Door
      • Level: Basement
      Heating
      • Forced Air, Natural Gas
      Cooling
      • Central Air
      Appliances
      • Included: Cooktop, Dishwasher, Disposal, Dryer, Gas Water Heater, Microwave, Oven, Refrigerator, Washer
      Features
      • Eat-in Kitchen, Entrance Foyer, Granite Counters, High Speed Internet, Open Floorplan, Primary Suite, Walk-In Closet(s)
      • Flooring: Carpet, Tile, Vinyl, Wood
      • Windows: Double Pane Windows
      • Basement: Finished
      • Number of fireplaces: 2
      • Fireplace features: Family Room, Gas, Living Room, Wood Burning
      Interior area
      • Total structure area: 2,826
      • Total interior livable area: 2,826 sqft
      • Finished area above ground: 1,413
      • Finished area below ground: 1,413

      Property

      Parking
      • Total spaces: 2
      • Parking features: Concrete, Lighted
      • Attached garage spaces: 2
      Features
      • Levels: One
      • Stories: 1
      • Patio & porch: Covered, Deck, Front Porch, Patio
      • Exterior features: Balcony, Garden, Private Yard, Rain Gutters
      • Fencing: Full
      Lot
      • Size: 9,017 Square Feet
      • Features: Cul-De-Sac, Irrigated, Landscaped, Sprinklers In Front, Sprinklers In Rear
      Details
      • Parcel number: 079080
      • Special conditions: Standard

      Construction

      Type & style
      • Home type: SingleFamily
      • Architectural style: Traditional
      • Property subtype: Single Family Residence
      Materials
      • Brick
      • Roof: Composition
      Condition
      • Year built: 1971

      Utilities & green energy

      • Sewer: Public Sewer
      • Water: Public
      • Utilities for property: Electricity Connected, Internet Access (Wired), Natural Gas Connected

      Community & HOA

      Community
      • Security: Carbon Monoxide Detector(s), Smoke Detector(s)
      • Subdivision: Applewood Estates
      HOA
      • Has HOA: No
      Location
      • Region: Wheat Ridge

      Financial & listing details

      • Price per square foot: $310/sqft
      • Tax assessed value: $774,365
      • Annual tax amount: $4,920
      • Date on market: 8/8/2026
      • Listing terms: Cash,Conventional,FHA,VA Loan
      • Exclusions: Staging Furniture
      • Ownership: Individual
      • Electric utility on property: Yes
      • Road surface type: Paved

        Estimated market value

        Not available

        Estimated sales range

        Not available

        Not available

        Price history

        DateEventPrice
        8/8/2026Listed for sale$875,000+165.2%$310/sqft
        Source: REcolorado as distributed by MLS GRID #7603393 Report a problem
        1/21/2011Sold$330,000-2.9%$117/sqft
        Source: Public Record Report a problem
        11/29/2010Price change$340,000-1.4%$120/sqft
        Source: Kentwood Companies #950839 Report a problem
        9/26/2010Price change$345,000-1.4%$122/sqft
        Source: Kentwood Companies #950839 Report a problem
        7/25/2010Price change$350,000-6.7%$124/sqft
        Source: Kentwood Companies #950839 Report a problem
        7/10/2010Listed for sale$375,000+27.1%$133/sqft
        Source: Kentwood @ Cherry Creek #905389 Report a problem
        7/6/2006Sold$295,000$104/sqft
        Source: Public Record Report a problem

        Public tax history

        YearProperty taxesTax assessment
        2025$4,374 +0.3%$48,398 +5.6%
        2024$4,362 +8.6%$45,837
        2023$4,018 -1.5%$45,837 +10.3%
        2022$4,079 +25.8%$41,542 -2.8%
        2021$3,242 $42,738 +25.2%
        2020$3,242 +1.2%$34,137
        2019$3,202 -1.3%$34,137 +1.8%
        2018$3,244 $33,519
        2017$3,244 +17.5%$33,519 +15%
        2016$2,761 $29,158
        2015$2,761 +13.3%$29,158 +18.7%
        2014$2,437 +13.6%$24,574
        2013$2,145 +2.1%$24,574 +6.5%
        2012$2,100 +1.8%$23,069
        2011$2,063 +3.8%$23,069 +1.2%
        2010$1,987 -5.1%$22,790
        2009$2,094 +0.2%$22,790 -4.8%
        2008$2,090 +9%$23,940
        2007$1,917 +0%$23,940 +10.2%
        2006$1,917 -6.5%$21,730 -4.2%
        2005$2,049 +9.4%$22,690
        2004$1,873 -4.1%$22,690
        2003$1,954 +1.5%$22,690 -2.7%
        2002$1,925 +12.9%$23,310 +24.1%
        2001$1,706 +0.2%$18,780
        2000$1,703 $18,780
        Find assessor info on the county website

        Monthly payment

        Est. payment

        Payment breakdown

        Explore the cost of this home by adjusting the details. Changes won't be saved.
        All calculations are estimates and provided by Zillow, Inc. for informational purposes only. Actual amounts may vary.
        HOA fees may include property taxes on listings classified as Co-Ops. Contact the listing agent and/or owner for fee details.
        See how much you could borrow to make a competitive offer.

        Climate risks

        Neighborhood: 80033

        Getting around

        26 / 100
        Car-Dependent
        29 / 100
        Some Transit
        53 / 100
        Bikeable

        Nearby schools

        GreatSchools rating
        Schools provided by the listing agent
        • Elementary: Prospect Valley
        • Middle: Everitt
        • High: Wheat Ridge
        • District: Jefferson County R-1

        Source: REcolorado as distributed by MLS GRID. This data may not be complete. We recommend contacting the local school district to confirm school assignments for this home.

        A local agent can set up tours, give advice and negotiate with sellers.

        Browse local experts

        Similar homes