INCREDIBLE LOCATION just minutes from I 25, DTC, Parker, and Lone Tree! This rare three bedroom, three bath condo lives like a single family home as it is free standing with no attached walls! One will enjoy very low maintenance living with no shoveling or landscaping required and will appreciate peace of mind with a NEW FURNACE, NEW AC, NEW CARPET, and FRESH PAINT throughout. The main level provides convenient access from the garage and includes hand scraped wood floor walkways, two generous bedrooms, a full bath with tile flooring and granite counters, plus a laundry room with the washer and dryer included. Venture onto the covered back patio for relaxation and privacy! Upstairs showcases the main living area featuring an open floor plan, hand scraped hardwoods, wrought iron railings, and a spacious kitchen complete with granite counters, bar seating at the large island, cabinet pullout drawers, a stainless refrigerator, and oversized pantry. Adjacent to the kitchen and dining room lies an expansive living area creating a fabulous entertaining space. Step out from the dining area onto the private deck with heating and bistro lights for extended outdoor living. There is also a half bath on this level for convenience as well as the generously sized primary suite boasting a 5-piece bath with dual vanities, a soaking tub, shower, tile floors and an enormous walk-in closet. This LOCATION CAN'T BE BEAT! Nearby amenities:
1.5 Miles to I25
2.1 Miles to Dining, Shopping and Sprouts
3.7 Miles to Park Meadows Mall and Costco
6 Miles to Parker
8 Miles to Denver Tech Center
13 Minutes to Castle Rock
19 Miles to Downtown Denver
34 Miles to DIA
Hiking at the Bluffs about 8 minutes away.
Sold for $500,000
Street View
$500,000
11673 Fenwick Circle, Parker, CO 80134
3beds
1,752sqft
Condominium
Built in 2004
-- sqft lot
$-- Zestimate®
$285/sqft
$2,592 Estimated rent
Home value
Not available
Estimated sales range
Not available
$2,592/mo
Zestimate® history
Owner options
List your home for rent
$2,592/mo
Rent Zestimate®
Find your next renter with Zillow Rental Manager. Plus, with online applications, you can quickly screen prospective tenants – for free.
$2,592/mo
Rent Zestimate®
Refinance and save
$3,131/mo
Est. payment
Refinancing to a lower rate could help reduce your monthly payments and save thousands over the life of the loan.
$3,131/mo
Est. payment
Explore your selling options
Work with a Zillow partner agent
Leverage their expertise and Zillow's premium Showcase listings to get your home seen by more buyers.
Get startedList with your own agent
Get your home in front of millions of buyers by listing it on Zillow.
Learn how to do itSell it yourself
Take full control of how buyers see your home on Zillow by listing For Sale by Owner (FSBO).
List your homeWhat's special
Oversized pantryGenerously sized primary suiteTwo generous bedroomsStainless refrigeratorCabinet pullout drawersHand scraped hardwoodsEnormous walk-in closet
Zillow last checked:
Listing updated:
Listed by:
Adelia Redalen Adelia.Redalen@coloradohomes.com,
Coldwell Banker Realty 44,
THE ROWLEY GROUP 720-530-6749,
Coldwell Banker Realty 44
Bought with:
Andra Berzins, 100048837
Keller Williams Integrity Real Estate LLC
Source: REcolorado as distributed by MLS GRID,MLS#: 9963035
Facts & features
Interior
Bedrooms & bathrooms
- Bedrooms: 3
- Bathrooms: 3
- Full bathrooms: 2
- 1/2 bathrooms: 1
- Main level bathrooms: 1
- Main level bedrooms: 2
Bedroom
- Description: Generous Primary Bedroom | Large Walk-In Closet
- Level: Upper
Bedroom
- Description: Perfect For Bedroom Or Office
- Level: Main
Bedroom
- Description: Perfect For Bedroom Or Office
- Level: Main
Bathroom
- Description: 5-Piece | Tile Floors | Granite Counters | Soaking Tub
- Level: Upper
Bathroom
- Description: Living Area 1/2 Bath
- Level: Upper
Bathroom
- Description: Tile Floors | Granite Counters
- Features: En Suite Bathroom, Primary Suite
- Level: Main
Dining room
- Description: Open To Kitchen And Lr | Deck Access W/Heat & Lights
- Level: Upper
Kitchen
- Description: Plethora Of Storage | Cabinet Pull Out Drawers | Granite | Large Island W/Bar Seating | Pantry
- Level: Upper
Laundry
- Description: Washer & Dryer Included
- Level: Main
Living room
- Description: Handscraped Wood Floors | Spacious Lr Open To Kitchen, Dining And Deck
- Level: Upper
Heating
- Forced Air, Natural Gas
Cooling
- Central Air
Appliances
- Included: Dishwasher, Disposal, Dryer, Gas Water Heater, Microwave, Range, Refrigerator, Washer
Features
- Built-in Features, Ceiling Fan(s), Eat-in Kitchen, Entrance Foyer, Five Piece Bath, Granite Counters, High Speed Internet, Kitchen Island, Open Floorplan, Pantry, Primary Suite, Smart Thermostat, Smoke Free, Solid Surface Counters, Walk-In Closet(s)
- Flooring: Carpet, Tile, Wood
- Windows: Double Pane Windows
- Has basement: No
Interior area
- Total structure area: 1,752
- Total interior livable area: 1,752 sqft
- Finished area above ground: 1,752
Property
Parking
- Total spaces: 2
- Parking features: Concrete
- Attached garage spaces: 2
Features
- Levels: Two
- Stories: 2
- Patio & porch: Covered, Deck, Patio
- Exterior features: Balcony, Rain Gutters
- Has view: Yes
- View description: City, Mountain(s)
Lot
- Size: 0.39 Acres
Details
- Parcel number: R0454995
- Zoning: PDU
- Special conditions: Standard
Construction
Type & style
- Home type: Condo
- Architectural style: Contemporary
- Property subtype: Condominium
Materials
- Frame, Stone, Wood Siding
- Foundation: Slab
- Roof: Concrete
Condition
- Updated/Remodeled
- Year built: 2004
Utilities & green energy
- Sewer: Public Sewer
- Utilities for property: Cable Available, Electricity Connected, Internet Access (Wired), Natural Gas Connected
Community & HOA
Community
- Security: Carbon Monoxide Detector(s), Smoke Detector(s)
- Subdivision: Meridian Stockbridge
HOA
- Has HOA: Yes
- Services included: Maintenance Grounds, Recycling, Snow Removal, Trash
- HOA fee: $130 monthly
- HOA name: Meridian Stockbridge
- HOA phone: 303-482-2213
Location
- Region: Parker
Financial & listing details
- Price per square foot: $285/sqft
- Tax assessed value: $537,127
- Annual tax amount: $2,867
- Date on market: 12/5/2025
- Listing terms: Cash,Conventional,VA Loan
- Exclusions: Staging Items | Sellers' Personal Property
- Ownership: Individual
- Electric utility on property: Yes
- Road surface type: Paved
Price history
| Date | Event | Price |
|---|---|---|
| 2/5/2026 | Sold | $500,000-2.9%$285/sqft |
Source:  REcolorado as distributed by MLS GRID #9963035 Report a problem REcolorado as distributed by MLS GRID #9963035 Report a problem | ||
| 1/8/2026 | Pending sale | $515,000$294/sqft |
Source: REcolorado as distributed by MLS GRID #9963035 Report a problem | ||
| 12/9/2025 | Listed for sale | $515,000+30.4%$294/sqft |
Source: REcolorado as distributed by MLS GRID #9963035 Report a problem | ||
| 1/23/2025 | Listing removed | $3,000$2/sqft |
Source: REcolorado as distributed by MLS GRID #7816937 Report a problem | ||
| 1/15/2025 | Listed for rent | $3,000$2/sqft |
Source: REcolorado as distributed by MLS GRID #7816937 Report a problem | ||
| 7/24/2020 | Sold | $395,000-1.3%$225/sqft |
Source: Agent Provided Report a problem | ||
| 6/22/2020 | Pending sale | $400,000$228/sqft |
Source: Re/max Professionals #9185842 Report a problem | ||
| 6/10/2020 | Price change | $400,000-2.4%$228/sqft |
Source: Re/max Professionals #9185842 Report a problem | ||
| 5/14/2020 | Listed for sale | $410,000+56.5%$234/sqft |
Source: Re/max Professionals #9185842 Report a problem | ||
| 7/16/2013 | Sold | $262,000$150/sqft |
Source: Agent Provided Report a problem | ||
Public tax history
| Year | Property taxes | Tax assessment |
|---|---|---|
| 2024 | $2,897 +33.7% | $35,990 -1% |
| 2023 | $2,167 -3.9% | $36,340 +45.3% |
| 2022 | $2,255 | $25,010 -2.8% |
| 2021 | -- | $25,730 |
Find assessor info on the county website
Neighborhood: 80134
Nearby homes
- $500,0003 bd3 ba2.3k sqft11669 Fenwick Cir, Parker, CO 80134Sold
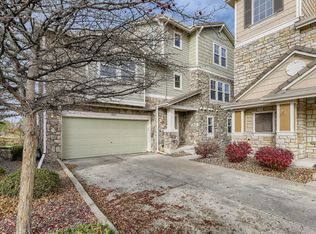
- $523,9752 bd2 ba1.6k sqft11671 Fenwick Cir, Parker, CO 80134Off Market

- $523,9603 bd2 ba2.8k sqft11667 Fenwick Cir, Parker, CO 80134Off Market

- $473,1003 bd2 ba1.7k sqft11699 Fenwick Cir, Parker, CO 80134Off Market

- $524,0953 bd2 ba1.6k sqft11701 Fenwick Cir #5, Parker, CO 80134Off Market
- $579,0003 bd2 ba2.1k sqft11703 Fenwick Cir #6, Parker, CO 80134Off Market
- $588,3664 bd3 ba2.1k sqft10068 Amston St, Parker, CO 80134Off Market
- $523,7303 bd3 ba1.6k sqft11676 Fenwick Cir, Parker, CO 80134Off Market
Nearby schools
GreatSchools rating
- 6/10Eagle Ridge Elementary SchoolGrades: PK-6Distance: 2.8 mi
- 5/10Cresthill Middle SchoolGrades: 7-8Distance: 4.4 mi
- 9/10Highlands Ranch High SchoolGrades: 9-12Distance: 4.4 mi
Schools provided by the listing agent
- Elementary: Eagle Ridge
- Middle: Cresthill
- High: Highlands Ranch
- District: Douglas RE-1
Source: REcolorado as distributed by MLS GRID. This data may not be complete. We recommend contacting the local school district to confirm school assignments for this home.


Get pre-qualified for a loan
At Zillow Home Loans, we can pre-qualify you in as little as 5 minutes with no impact to your credit score.An equal housing lender. NMLS #10287.
- Colorado
- Douglas County
- Parker
- 80134
- 11673 Fenwick Circle
Nearby cities
Nearby neighborhoods
Nearby zip codes
Other Parker Topics
