Gorgeous home in the Turnleaf Community in Jurupa Valley. Come into this beautiful open concept floor plan which invites you to a modern and comfort living. Home features 5 bedrooms and 3 full baths, which includes one guest bedroom and full bath downstairs. Spacious kitchen with a large island, quartz counter tops, stainless steel appliances, gas cook top, and built in oven and microwave. Kitchen offers plenty of storage in the large walk-in pantry. Living room connects to dining room that's great for all your gatherings. Laminate flooring throughout main floor, stairs, hallway and upstairs loft with carpet flooring in the bedrooms. Elegant window shutters throughout home and ceiling fans too. Laundry room conveniently located on second floor. Tandem 3 car garage. Large backyard with aluminum wood patio cover that's perfect for BBQ'S and entertaining. Solar panels paid off and included. EV charger outlet installed in garage. Home is conveniently located to schools and shopping centers. Priced to sell, no contingencies.
Sold for $869,000
Listed by: NM LEGACY REALTY & ASSOCIATES • Gilberto Arreola • Contact: 909-244-4133
Bought with: Lifeway Realty, Inc
$869,000
11673 Forsythia St, Jurupa Valley, CA 91752
5beds
2,779sqft
Single Family Residence
Built in 2018
7,405 Square Feet Lot
$865,100 Zestimate®
$313/sqft
$4,132 Estimated rent
Home value
$865,100
$779,000 - $960,000
$4,132/mo
Zestimate® history
Owner options
List your home for rent
$4,132/mo
Rent Zestimate®
Find your next renter with Zillow Rental Manager. Plus, with online applications, you can quickly screen prospective tenants – for free.
$4,132/mo
Rent Zestimate®
Refinance and save
$5,640/mo
Est. payment
Refinancing to a lower rate could help reduce your monthly payments and save thousands over the life of the loan.
$5,640/mo
Est. payment
Explore your selling options
Work with a Zillow partner agent
Leverage their expertise and Zillow's premium Showcase listings to get your home seen by more buyers.
Get startedList with your own agent
Get your home in front of millions of buyers by listing it on Zillow.
Learn how to do itSell it yourself
Take full control of how buyers see your home on Zillow by listing For Sale by Owner (FSBO).
List your homeWhat's special
Large backyardLarge islandCarpet flooringOpen concept floor planStainless steel appliancesQuartz counter topsSpacious kitchen
Zillow last checked:
Listing updated:
Listed by:
Gilberto Arreola DRE #02082205 gilbertoarreola.me@gmail.com,
NM LEGACY REALTY & ASSOCIATES
Bought with:
Jason Hong, DRE #01813818
Lifeway Realty, Inc
Source: CRMLS,MLS#: CV25078862 Originating MLS: California Regional MLS
Originating MLS: California Regional MLSFacts & features
Interior
Bedrooms & bathrooms
- Bedrooms: 5
- Bathrooms: 3
- Full bathrooms: 3
- Main level bathrooms: 1
- Main level bedrooms: 1
Rooms
- Room types: Family Room, Kitchen, Laundry, Loft, Living Room, Primary Bathroom, Primary Bedroom, Media Room, Other, Pantry
Primary bedroom
- Features: Primary Suite
Bathroom
- Features: Bathroom Exhaust Fan, Bathtub, Closet, Dual Sinks, Granite Counters, Quartz Counters, Soaking Tub, Separate Shower, Tub Shower, Walk-In Shower
Family room
- Features: Separate Family Room
Kitchen
- Features: Kitchen Island, Kitchen/Family Room Combo
Heating
- Central, Natural Gas, Solar
Cooling
- Central Air, Attic Fan
Appliances
- Included: Convection Oven, Dishwasher, Gas Cooktop, Disposal, Gas Oven, Gas Range, Microwave, Range Hood, Water Heater
- Laundry: Gas Dryer Hookup, Inside, Upper Level
Features
- Ceiling Fan(s), Crown Molding, High Ceilings, Multiple Staircases, Pantry, Quartz Counters, Recessed Lighting, Stair Climber, Storage, Two Story Ceilings, Loft, Primary Suite, Walk-In Pantry, Walk-In Closet(s)
- Flooring: Carpet, Laminate
- Windows: Shutters
- Has fireplace: No
- Fireplace features: None
- Common walls with other units/homes: No Common Walls
Interior area
- Total interior livable area: 2,779 sqft
Property
Parking
- Total spaces: 3
- Parking features: Garage Faces Front, Garage
- Attached garage spaces: 3
Accessibility
- Accessibility features: Accessible Hallway(s)
Features
- Levels: Two
- Stories: 2
- Entry location: 1
- Patio & porch: Concrete, Open, Patio
- Pool features: None
- Spa features: None
- Fencing: Excellent Condition
- Has view: Yes
- View description: Mountain(s)
Lot
- Size: 7,405 Square Feet
- Features: 0-1 Unit/Acre
Details
- Parcel number: 160271043
- Special conditions: Standard
Construction
Type & style
- Home type: SingleFamily
- Property subtype: Single Family Residence
Materials
- Drywall
- Foundation: Slab
- Roof: Tile
Condition
- Turnkey
- New construction: No
- Year built: 2018
Utilities & green energy
- Electric: 220 Volts in Garage, Photovoltaics on Grid, Photovoltaics Seller Owned
- Sewer: Public Sewer
- Utilities for property: Cable Available, Electricity Available, Natural Gas Available, Sewer Available, Water Available
Green energy
- Energy efficient items: Appliances
Community & HOA
Community
- Features: Biking, Park, Street Lights, Suburban, Sidewalks
- Security: Carbon Monoxide Detector(s), Fire Detection System, Fire Sprinkler System, 24 Hour Security, Smoke Detector(s)
HOA
- Has HOA: Yes
- Amenities included: Playground
- HOA fee: $24 monthly
- HOA name: Turnleaf
- HOA phone: 760-360-5580
Location
- Region: Jurupa Valley
Financial & listing details
- Price per square foot: $313/sqft
- Tax assessed value: $877,199
- Annual tax amount: $13,906
- Date on market: 4/10/2025
- Cumulative days on market: 4 days
- Listing terms: Cash,Conventional,1031 Exchange,FHA,VA Loan
Price history
| Date | Event | Price |
|---|---|---|
| 5/14/2025 | Sold | $869,000$313/sqft |
Source:  CRMLS #CV25078862 Report a problem CRMLS #CV25078862 Report a problem | ||
| 4/16/2025 | Pending sale | $869,000$313/sqft |
Source: CRMLS #CV25078862 Report a problem | ||
| 4/11/2025 | Listed for sale | $869,000+1%$313/sqft |
Source: CRMLS #CV25078862 Report a problem | ||
| 1/12/2024 | Sold | $860,000+0.1%$309/sqft |
Source: CRMLS #CV23214513 Report a problem | ||
| 12/26/2023 | Pending sale | $858,850$309/sqft |
Source: CRMLS #CV23214513 Report a problem | ||
| 11/29/2023 | Price change | $858,850-1.3%$309/sqft |
Source: CRMLS #CV23214513 Report a problem | ||
| 11/22/2023 | Listed for sale | $869,990+61.1%$313/sqft |
Source: CRMLS #CV23214513 Report a problem | ||
| 6/13/2018 | Sold | $540,000$194/sqft |
Source: Public Record Report a problem | ||
Public tax history
| Year | Property taxes | Tax assessment |
|---|---|---|
| 2025 | $13,906 +4.4% | $877,199 +43.9% |
| 2024 | $13,322 +26.7% | $609,580 +2% |
| 2023 | $10,514 +1.9% | $597,629 +2% |
| 2022 | $10,317 +1% | $585,912 +2% |
| 2021 | $10,214 +0.9% | $574,425 +1% |
| 2020 | $10,121 -5.3% | $568,536 +2% |
| 2019 | $10,691 +62% | $557,389 +177.3% |
| 2018 | $6,599 +196.7% | $201,007 +2% |
| 2017 | $2,224 | $197,066 +2% |
| 2016 | $2,224 -3.1% | $193,202 +30.5% |
| 2015 | $2,297 | $148,007 |
Find assessor info on the county website
Neighborhood: Mira Loma
Nearby homes
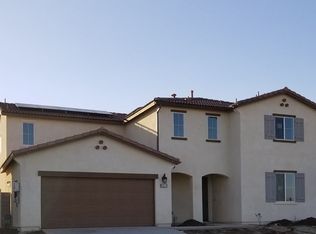
- $896,8005 bd3 ba2.7k sqft11673 Forsythia St, Jurupa Valley, CA 91752Off Market
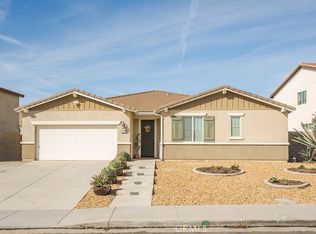
- $855,0004 bd3 ba2.4k sqft11661 Forsythia St, Jurupa Valley, CA 91752Sold
- $911,8004 bd3 ba3k sqft11685 Forsythia, Jurupa Valley, CA 91752Off Market
- $888,3005 bd3 ba3k sqft11685 Forsythia St, Jurupa Valley, CA 91752Off Market
- $989,6006 bd4 ba3.8k sqft11649 Forsythia St, Jurupa Valley, CA 91752Off Market
- $1,073,5006 bd4 ba3.8k sqft11649 Forsythia St, Jurupa Valley, CA 91752Off Market
- $921,2004 bd3 ba2.7k sqft11698 Salvia, Jurupa Valley, CA 91752Off Market
- $884,0004 bd3 ba2.7k sqft11686 Salvia St, Jurupa Valley, CA 91752Off Market
Nearby schools
GreatSchools rating
- 4/10Del Sol AcademyGrades: K-8Distance: 0.1 mi
- 5/10Jurupa Valley High SchoolGrades: 9-12Distance: 2.7 mi
Get a cash offer in 3 minutes
Find out how much your home could sell for in as little as 3 minutes with a no-obligation cash offer.
Estimated market value
$865,100
Get a cash offer in 3 minutes
Find out how much your home could sell for in as little as 3 minutes with a no-obligation cash offer.
Estimated market value
$865,100
- California
- Riverside County
- Jurupa Valley
- 91752
- Mira Loma
- 11673 Forsythia St
Nearby cities
Nearby neighborhoods
Nearby zip codes
Other Jurupa Valley Topics
