Skip main navigation
Off market
  • $1,458,000

    11673 N 136TH Street #2013, Scottsdale, AZ 85259

    2beds
    2,639sqft
    Condominium
    Built in 2023
    -- sqft lot
    $1,458,000 Zestimate®
    $552/sqft
    $4,695 Estimated rent

    Home value

    $1,458,000

    $1.33M - $1.60M

    $4,695/mo

    Zestimate® history
    Loading
    Loading...

    Owner options

    List your home for rent

    $4,695/mo

    Rent Zestimate®

    Find your next renter with Zillow Rental Manager. Plus, with online applications, you can quickly screen prospective tenants – for free.

    Learn more

    $4,695/mo

    Rent Zestimate®

    Refinance and save

    $8,956/mo

    Est. payment

    Refinancing to a lower rate could help reduce your monthly payments and save thousands over the life of the loan.

    See today's rates

    $8,956/mo

    Est. payment

    Explore your selling options

    Work with a Zillow partner agent

    Leverage their expertise and Zillow's premium Showcase listings to get your home seen by more buyers.

    Get started

    List with your own agent

    Get your home in front of millions of buyers by listing it on Zillow.

    Learn how to do it

    Sell it yourself

    Take full control of how buyers see your home on Zillow by listing For Sale by Owner (FSBO).

    List your home

    What's special

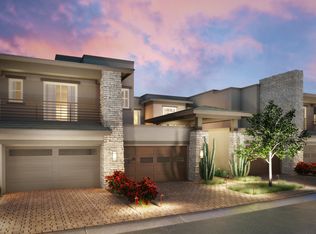
    Brand new construction. When you pass through private gates of The Reserve, you will find yourself instantly transported to your own private resort. A care free community of 52 luxury villa's that will exemplify the perfect balance of luxury and value. The units feature upscale amenities, energy and green efficient, gourmet kitchens, private en suites, and much more. Due for completion Spring 2023 ! This is pre completion pricing and photos are renderings.

    This property is not currently displayed as for sale or rent on Zillow. This may be different from what's on other websites or public sources.

    Zillow last checked:

    Listing updated:

    Listed by:

    Gregory Glenn 602-321-8959,

    NXT Generation Real Estate

    Bought with:

    Gregory Glenn, BR628780000

    NXT Generation Real Estate

    Source: ARMLS,MLS#: 6506495MLS Logo

    Facts & features

    Interior

    Bedrooms & bathrooms
    • Bedrooms: 2
    • Bathrooms: 3
    • Full bathrooms: 2
    • 1/2 bathrooms: 1
    Heating
    • ENERGY STAR Qualified Equipment, Natural Gas
    Cooling
    • HVAC SEER Rating, Central Air, ENERGY STAR Qualified Equipment, Programmable Thmstat
    Appliances
    • Included: Built-in Microwave, Dishwasher, Disposal, Gas Range, Gas Oven, Gas Cooktop
    • Laundry: Gas Dryer Hookup, Engy Star (See Rmks)
    Features
    • Pantry, High Speed Internet, Smart Home, Granite Counters, Double Vanity, 9+ Flat Ceilings, Kitchen Island, Full Bth Master Bdrm
    • Flooring: Carpet, Tile
    • Windows: Low Emissivity Windows, Double Pane Windows
    • Has basement: No
    • Number of fireplaces: 1
    • Common walls with other units/homes: Neighbor Below
    Interior area
    • Total structure area: 2,639
    • Total interior livable area: 2,639 sqft

    Property

    Parking
    • Total spaces: 4
    • Parking features: Garage, Open
    • Garage spaces: 2
    • Uncovered spaces: 2
    Features
    • Stories: 2
    • Patio & porch: Covered
    • Exterior features: Balcony
    • Pool features: None
    • Spa features: None
    • Fencing: Block
    • Has view: Yes
    • View description: Mountain(s)
    • Waterfront features: Wash
    Lot
    • Size: 2,414 Square Feet
    • Features: Borders Common Area, East/West Exposure, North/South Exposure, Desert Front
    Details
    • Parcel number: 21731844

    Construction

    Type & style
    • Home type: Condo
    • Architectural style: Contemporary
    • Property subtype: Condominium
    • Attached to another structure: Yes
    Materials
    • Stucco, Wood Frame, Painted, Stone
    • Roof: Tile,Foam
    Condition
    • Under Construction
    • New construction: No
    • Year built: 2023
    Details
    • Builder name: Family Development Group

    Utilities & green energy

    • Sewer: Public Sewer
    • Water: City Water
    Green energy
    • Water conservation: Tankless Ht Wtr Heat

    Community & HOA

    Community
    • Features: Pool, Gated, Community Spa Htd, Biking/Walking Path
    • Subdivision: RESERVE SCOTTSDALE CONDOMINIUM
    HOA
    • Has HOA: Yes
    • Services included: Sewer, Pest Control, Cable TV, Maintenance Grounds, Street Maint, Front Yard Maint, Trash, Water
    • HOA fee: $424 monthly
    • HOA name: The Reserve
    • HOA phone: 760-776-8300
    Location
    • Region: Scottsdale

    Financial & listing details

    • Price per square foot: $552/sqft
    • Annual tax amount: $422
    • Date on market: 6/28/2026
    • Listing terms: Cash,Conventional
    • Ownership: Condominium

    Price history

    DateEventPrice
    8/18/2023Sold$1,473,700+1.8%$558/sqft
    Source: ARMLS #6506495 Report a problem
    1/12/2023Pending sale$1,447,500$549/sqft
    Source: ARMLS #6506495 Report a problem

    Public tax history

    Tax history is unavailable.

    Neighborhood: 85259

    Nearby schools

    GreatSchools rating
    Schools provided by the listing agent
    • Elementary: Anasazi Elementary
    • Middle: Mountainside Middle School
    • High: Desert Mountain High School
    • District: Scottsdale Unified District

    Source: ARMLS. This data may not be complete. We recommend contacting the local school district to confirm school assignments for this home.

    Get a cash offer in 3 minutes
    Find out how much your home could sell for in as little as 3 minutes with a no-obligation cash offer.
    Estimated market value
    $1,458,000
    Get a cash offer in 3 minutes
    Find out how much your home could sell for in as little as 3 minutes with a no-obligation cash offer.
    Estimated market value
    $1,458,000