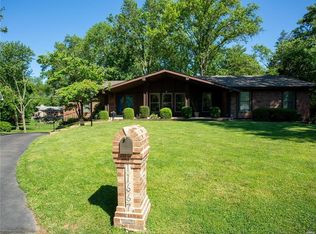
Back on market. NO fault of seller. Welcome to Concord Oaks West! Discover one of South County’s most sought-after neighborhoods. This spacious 4-bedroom, 2-bath home blends comfort, character, and convenience within the highly rated Lindbergh School District. Lovingly maintained by its original owner, the home is ready for your personal touch and modern updates. Step inside to an inviting main level, perfect for everyday living or entertaining. A gas fireplace brings warmth and charm to the family room, creating a cozy gathering space. The kitchen includes a refrigerator that stays, making your move-in simple and stress-free. You’ll find four generously sized bedrooms and two full bathrooms, offering flexibility for family, guests, or a home office. The expansive basement provides endless potential. The main recreation area is ideal for a second family room, home theater, or fitness space. A separate room once used as a billiards room adds versatility for game nights or hobbies, while two additional storage rooms deliver the extra space every homeowner values. Set on a large, level one-third acre lot, the backyard provides the outdoor area you’ve been searching for—perfect for a garden, patio, or play space to enjoy peaceful evenings and activities. Key Updates and Features: New roof (2019); HVAC system (approx. 8–10 years old); Upgraded 200-amp electric panel (2022); Gas fireplace; Kitchen refrigerator and dryer included. The Concord Oaks West community offers a welcoming, well-established setting close to shopping, restaurants, and parks, with convenient access to major highways. Don’t miss this rare opportunity to own a home in Concord Oaks West and make it your own. Schedule your showing today! Property being sold AS IS. Sewer inspection passed 10/7/25. Seller will not provide a St. Louis County occupancy inspection.
Closed
Listed by: 1 Degree Realty • Susan M Wilson • Contact: 314-803-5123
Bought with: Nettwork Global
Price Unknown
11673 Rossmoor Ln, Saint Louis, MO 63128
4beds
3,218sqft
Single Family Residence
Built in 1968
0.34 Acres Lot
$415,900 Zestimate®
$--/sqft
$2,981 Estimated rent
Home value
$415,900
$387,000 - $449,000
$2,981/mo
Zestimate® history
Owner options
List your home for rent
$2,981/mo
Rent Zestimate®
Find your next renter with Zillow Rental Manager. Plus, with online applications, you can quickly screen prospective tenants – for free.
$2,981/mo
Rent Zestimate®
Refinance and save
$100/mo
Est. payment
Refinancing to a lower rate could help reduce your monthly payments and save thousands over the life of the loan.
$100/mo
Est. payment
Explore your selling options
Work with a Zillow partner agent
Leverage their expertise and Zillow's premium Showcase listings to get your home seen by more buyers.
Get startedList with your own agent
Get your home in front of millions of buyers by listing it on Zillow.
Learn how to do itSell it yourself
Take full control of how buyers see your home on Zillow by listing For Sale by Owner (FSBO).
List your homeWhat's special
Gas fireplaceExpansive basementPeaceful eveningsGenerously sized bedroomsBilliards roomMain recreation area
Zillow last checked:
Listing updated:
Listed by:
Susan M Wilson 314-803-5123,
1 Degree Realty
Bought with:
Steve Horn, 2011001034
Nettwork Global
Source: MARIS,MLS#: 25069428 Originating MLS: St. Louis Association of REALTORS
Originating MLS: St. Louis Association of REALTORSFacts & features
Interior
Bedrooms & bathrooms
- Bedrooms: 4
- Bathrooms: 2
- Full bathrooms: 2
- Main level bathrooms: 1
- Main level bedrooms: 2
Bedroom
- Features: Floor Covering: Wood
- Level: Main
- Area: 132
- Dimensions: 11x12
Bedroom 2
- Features: Floor Covering: Wood
- Level: Main
- Area: 110
- Dimensions: 11x10
Bedroom 3
- Features: Floor Covering: Wood
- Level: Second
- Area: 196
- Dimensions: 14x14
Bedroom 4
- Features: Floor Covering: Carpeting
- Level: Second
- Area: 121
- Dimensions: 11x11
Bathroom
- Features: Floor Covering: Ceramic Tile
- Level: Main
- Area: 56
- Dimensions: 8x7
Bathroom 2
- Features: Floor Covering: Ceramic Tile
- Level: Second
- Area: 40
- Dimensions: 8x5
Basement
- Features: Floor Covering: Vinyl
- Level: Lower
- Area: 837
- Dimensions: 31x27
Basement
- Features: Floor Covering: Vinyl
- Level: Lower
- Area: 221
- Dimensions: 17x13
Breakfast room
- Features: Floor Covering: Vinyl
- Level: Main
- Area: 72
- Dimensions: 8x9
Dining room
- Features: Floor Covering: Carpeting
- Level: Main
- Area: 120
- Dimensions: 10x12
Family room
- Features: Floor Covering: Wood
- Level: Main
- Area: 240
- Dimensions: 15x16
Kitchen
- Features: Floor Covering: Vinyl
- Level: Main
- Area: 117
- Dimensions: 13x9
Living room
- Features: Floor Covering: Carpeting
- Level: Main
- Area: 210
- Dimensions: 14x15
Heating
- Forced Air, Natural Gas
Cooling
- Ceiling Fan(s), Central Air
Appliances
- Laundry: In Basement
Features
- Flooring: Carpet, Hardwood, Laminate
- Basement: Partially Finished,Full
- Number of fireplaces: 1
- Fireplace features: Family Room
Interior area
- Total structure area: 3,218
- Total interior livable area: 3,218 sqft
- Finished area above ground: 2,160
- Finished area below ground: 1,058
Property
Parking
- Total spaces: 2
- Parking features: Asphalt, Driveway, Garage, Garage Faces Side, On Street
- Attached garage spaces: 2
- Has uncovered spaces: Yes
Features
- Levels: One and One Half
- Patio & porch: Front Porch, Patio
Lot
- Size: 0.34 Acres
- Dimensions: 118' x 90' x 142' x 137'
- Features: Back Yard, Front Yard
Details
- Parcel number: 28K420325
- Special conditions: Listing As Is
Construction
Type & style
- Home type: SingleFamily
- Architectural style: Traditional
- Property subtype: Single Family Residence
Materials
- Brick, Vinyl Siding
Condition
- Year built: 1968
Utilities & green energy
- Electric: Ameren
- Sewer: Public Sewer
- Water: Public
- Utilities for property: Cable Available, Electricity Connected, Natural Gas Connected, Sewer Connected, Water Connected
Community & HOA
Community
- Subdivision: Concord Oaks West 2
HOA
- Has HOA: Yes
- Amenities included: Common Ground
- Services included: Common Area Maintenance
- HOA fee: $100 annually
- HOA name: Concord Oaks West
Location
- Region: Saint Louis
Financial & listing details
- Tax assessed value: $385,700
- Annual tax amount: $4,251
- Date on market: 10/17/2025
- Cumulative days on market: 28 days
- Listing terms: Cash,Conventional,FHA,VA Loan
- Ownership: Private
- Electric utility on property: Yes
- Road surface type: Concrete
Price history
| Date | Event | Price |
|---|---|---|
| 12/2/2025 | Sold | -- |
Source:  MARIS #25069428 Report a problem MARIS #25069428 Report a problem | ||
| 11/18/2025 | Pending sale | $405,000$126/sqft |
Source: MARIS #25069428 Report a problem | ||
| 11/6/2025 | Contingent | $405,000$126/sqft |
Source: MARIS #25069428 Report a problem | ||
| 11/2/2025 | Listed for sale | $405,000$126/sqft |
Source: MARIS #25069428 Report a problem | ||
| 10/21/2025 | Contingent | $405,000$126/sqft |
Source: MARIS #25069428 Report a problem | ||
| 10/17/2025 | Listed for sale | $405,000$126/sqft |
Source: MARIS #25069428 Report a problem | ||
Public tax history
| Year | Property taxes | Tax assessment |
|---|---|---|
| 2025 | $4,660 +9.6% | $73,290 +12.1% |
| 2024 | $4,251 +0.2% | $65,380 |
| 2023 | $4,241 +10% | $65,380 +14.7% |
| 2022 | $3,855 +3.7% | $57,000 |
| 2021 | $3,718 +3% | $57,000 +6.8% |
| 2020 | $3,609 +19% | $53,380 |
| 2019 | $3,033 | $53,380 +30.7% |
| 2018 | $3,033 | $40,850 |
| 2017 | $3,033 +1.1% | $40,850 +4% |
| 2016 | $3,000 -1.3% | $39,290 |
| 2015 | $3,038 | $39,290 +8.9% |
| 2014 | $3,038 +9.5% | $36,070 |
| 2013 | $2,776 | $36,070 -15.7% |
| 2012 | -- | $42,810 |
| 2011 | -- | $42,810 -1.1% |
| 2010 | $2,610 +2.8% | $43,290 |
| 2009 | $2,538 -4.8% | $43,290 -5.1% |
| 2008 | $2,666 +9.4% | $45,600 -4% |
| 2007 | $2,437 | $47,480 +16.3% |
| 2006 | $2,437 -3.7% | $40,820 |
| 2005 | $2,529 | $40,820 +14.9% |
| 2003 | -- | $35,530 +2.7% |
| 2002 | $2,046 +17.3% | $34,610 |
| 2001 | $1,744 | $34,610 |
Find assessor info on the county website
Neighborhood: 63128
Nearby homes
- $486,7003 bd2 ba1.9k sqft11681 Rossmoor Ln, Saint Louis, MO 63128Off Market
- $647,8005 bd4 ba5k sqft11667 Rossmoor Ln, Saint Louis, MO 63128Off Market
- $374,2003 bd2 ba1.5k sqft11630 Tescord Dr, Saint Louis, MO 63128Off Market
- $414,8003 bd2 ba1.9k sqft11622 Tescord Dr, Saint Louis, MO 63128Off Market
- $454,5003 bd3 ba1.7k sqft11662 Rossmoor Ln, Saint Louis, MO 63128Off Market
- $424,0003 bd2 ba1.8k sqft11661 Rossmoor Ln, Saint Louis, MO 63128Off Market
- $404,7003 bd3 ba1.5k sqft11638 Tescord Dr, Saint Louis, MO 63128Off Market
- $374,1003 bd2 ba1.6k sqft11695 Rossmoor Ln, Saint Louis, MO 63128Off Market
Nearby schools
GreatSchools rating
- 7/10Dressel Elementary SchoolGrades: K-5Distance: 0.8 mi
- 7/10Robert H. Sperreng Middle SchoolGrades: 6-8Distance: 0.7 mi
- 9/10Lindbergh Sr. High SchoolGrades: 9-12Distance: 1.2 mi
Schools provided by the listing agent
- Elementary: Dressel Elem.
- Middle: Robert H. Sperreng Middle
- High: Lindbergh Sr. High
Source: MARIS. This data may not be complete. We recommend contacting the local school district to confirm school assignments for this home.
Get a cash offer in 3 minutes
Find out how much your home could sell for in as little as 3 minutes with a no-obligation cash offer.
Estimated market value
$415,900
Get a cash offer in 3 minutes
Find out how much your home could sell for in as little as 3 minutes with a no-obligation cash offer.
Estimated market value
$415,900
- Missouri
- Saint Louis County
- Concord
- 63128
- 11673 Rossmoor Ln
Nearby cities
Nearby zip codes
Other Concord Topics
