Welcome to this beautifully designed ranch-style home in the highly desirable community of The Farm, offering modern living, scenic views, and access to exceptional amenities. With 4 bedrooms, 3 bathrooms, and over 3,100 finished square feet, this home provides a spacious and functional layout for everyday living and entertaining. The main level features an open-concept design with 9-foot ceilings, natural wood flooring, and a gas fireplace, creating a warm and inviting atmosphere. The gourmet kitchen is thoughtfully designed with granite countertops, a large island, built in wine fridge, breakfast bar, pantry, and gas cooking, flowing seamlessly into the dining area and family room with walk-out access. The primary suite offers a private retreat featuring a tray ceiling with a walk-in closet and a luxurious 5-piece bath featuring a soaking tub, double vanity, and separate shower. A second main-level bedroom and convenient laundry room complete the main floor. The finished basement expands your living space with a large recreation room, two additional bedrooms, and a full bathroom—perfect for guests or multi-generational living as well as an unfinished room for storage, hobbies, or a game room. Situated on a level, fenced lot with mountain views, this home also includes central A/C and a two-car attached garage with added storage at the rear. Residents of The Farm enjoy access to outstanding amenities including a clubhouse, pool, fitness center, pond, parks, and trails, all within Academy District 20 and close to shopping, dining, and I-25. This home offers the perfect combination of space, comfort, and community living.
Sold for $730,000
Zillow last checked:
Listing updated:
Bought with:
Charles Beaton ABR MRP RENE SRS
Real Broker, LLC DBA Real
Source: elevateMLS,MLS#: 2080512
Price history
| Date | Event | Price |
|---|---|---|
| 7/15/2026 | Sold | $730,000$214/sqft |
Source:  elevateMLS #2080512 Report a problem elevateMLS #2080512 Report a problem | ||
| 5/4/2026 | Pending sale | $730,000$214/sqft |
Source: eXp Realty #4355295 Report a problem | ||
| 5/4/2026 | Contingent | $730,000$214/sqft |
Source: eXp Realty #4355295 Report a problem | ||
| 4/17/2026 | Listed for sale | $730,000+75.2%$214/sqft |
Source: elevateMLS #2080512 Report a problem | ||
| 12/9/2016 | Sold | $416,700$122/sqft |
Source: Public Record Report a problem | ||
Nearby homes
- $654,4004 bd3 ba3.4k sqft11673 Spectacular Bid, Colorado Springs, CO 80921Off Market
- $673,1004 bd4 ba3.4k sqft11667 Spectacular Bid Cir, Colorado Springs, CO 80921Off Market
- $707,0004 bd4 ba3.5k sqft11667 Spectacular Bid Cir, Colorado Springs, CO 80921Off Market
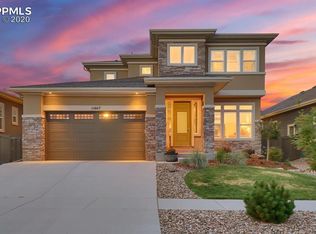
- $751,0004 bd3 ba2.4k sqft11685 Spectacular Bid Cir, Colorado Springs, CO 80921Off Market
Get a cash offer in 3 minutes
Find out how much your home could sell for in as little as 3 minutes with a no-obligation cash offer.
Estimated market value
$724,500
