Skip main navigation
Pending
  • $265,000

    11673 Sunburst St, Omaha, NE 68164

    3beds
    1,645sqft
    : 
    Loading
    Get pre-qualified
    Single Family Residence
    Built in 1971
    7,840 Square Feet Lot
    $265,300 Zestimate®
    $161/sqft
    $-- HOA

    What's special

    Large backyard with fencingSpacious roomsNewer carpetWood-burning fireplace
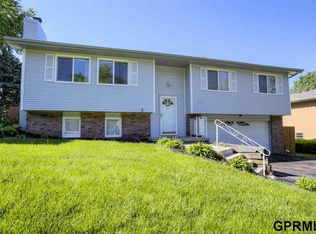
    Well-maintained and move-in ready, this inviting home offers spacious rooms and numerous updates throughout. Features include beautiful oak flooring on the main level, newer carpet, and attractive quartz countertops in both the kitchen and bathroom. Enjoy the large backyard with fencing and a private deck, perfect for relaxing or entertaining. The home has been pet-free for many years and includes a wood-burning fireplace. Conveniently located with easy access to Interstate travel, shopping, dining, and everyday amenities. Veterans may have the opportunity to assume the existing 5.5% VA loan, subject to lender approval and substitution of entitlement/eligibility. Buyers should verify all assumption requirements with the loan servicer. All measurments Approximate.
    28 days
    |
    2,187
    |
    114
    |

    Likely to sell faster than

    Zillow last checked:

    Listing updated:

    Listed by:

    Paul Barnett 402-871-7285,

    Coldwell Banker NHS RE

    Source: GPRMLS,MLS#: 22617076MLS Logo

      Facts & features

      Interior

      Bedrooms & bathrooms
      • Bedrooms: 3
      • Bathrooms: 2
      • Full bathrooms: 1
      • 3/4 bathrooms: 1
      • Main level bathrooms: 1
      Primary bedroom
      • Features: Wall/Wall Carpeting, Window Covering, Ceiling Fan(s)
      • Level: Second
      • Area: 166.73
      • Dimensions: 15.13 x 11.02
      Bedroom 2
      • Features: Wall/Wall Carpeting, Window Covering, Ceiling Fan(s)
      • Level: Second
      • Area: 142.64
      • Dimensions: 13.93 x 10.24
      Bedroom 3
      • Features: Wall/Wall Carpeting, Window Covering, Ceiling Fan(s)
      • Level: Second
      • Area: 114.78
      • Dimensions: 10.89 x 10.54
      Kitchen
      • Features: Ceramic Tile Floor, Pantry
      • Area: 143.82
      • Dimensions: 15.98 x 9
      Living room
      • Features: Wood Floor
      • Area: 195.78
      • Dimensions: 16.48 x 11.88
      Basement
      • Area: 1056
      Heating
      • Natural Gas, Forced Air
      Cooling
      • Central Air
      Appliances
      • Included: Range, Ice Maker, Refrigerator, Freezer, Dishwasher, Disposal, Microwave
      • Laundry: Concrete Floor
      Features
      • Wet Bar, Jack and Jill Bath, Pantry
      • Flooring: Carpet, Wood
      • Windows: Window Coverings, LL Daylight Windows
      • Basement: Daylight,Egress
      • Number of fireplaces: 1
      • Fireplace features: Recreation Room, Wood Burning
      Interior area
      • Total structure area: 1,645
      • Total interior livable area: 1,645 sqft
      • Finished area above ground: 1,156
      • Finished area below ground: 489

      Property

      Parking
      • Total spaces: 2
      • Parking features: Attached
      • Attached garage spaces: 2
      Features
      • Levels: Multi/Split
      • Patio & porch: Deck
      • Fencing: Chain Link
      Lot
      • Size: 7,840 Square Feet
      • Dimensions: 66 x 125.05 x 68.8 x 122.95
      • Features: Up to 1/4 Acre., City Lot, Subdivided, Public Sidewalk, Curb Cut, Curb and Gutter, Level, Paved
      Details
      • Additional structures: Shed(s)
      • Parcel number: 2122850693

      Construction

      Type & style
      • Home type: SingleFamily
      • Property subtype: Single Family Residence
      Materials
      • Masonite
      • Foundation: Block
      • Roof: Composition
      Condition
      • Not New and NOT a Model
      • New construction: No
      • Year built: 1971

      Utilities & green energy

      • Sewer: Public Sewer
      • Water: Public
      • Utilities for property: Electricity Available, Natural Gas Available, Water Available, Sewer Available

      Community & HOA

      Community
      • Security: Security System
      • Subdivision: ROANOKE ESTATE
      HOA
      • Has HOA: No
      Location
      • Region: Omaha

      Financial & listing details

      • Price per square foot: $161/sqft
      • Tax assessed value: $223,300
      • Annual tax amount: $3,733
      • Date on market: 6/18/2026
      • Listing terms: VA Loan,FHA,Conventional,Assumable,Cash
      • Ownership: Fee Simple
      • Electric utility on property: Yes
      • Road surface type: Paved

        Estimated market value

        $265,300

        $252,000 - $279,000

        $2,049/mo

        Price history

        DateEventPrice
        6/30/2026Pending sale$265,000$161/sqft
        Source: GPRMLS #22617076 Report a problem
        6/18/2026Listed for sale$265,000+11.8%$161/sqft
        Source: GPRMLS #22617076 Report a problem
        7/29/2022Sold$237,000$144/sqft
        Source: GPRMLS #22213237 Report a problem
        6/15/2022Pending sale$237,000$144/sqft
        Source: GPRMLS #22213237 Report a problem
        6/9/2022Listed for sale$237,000+78.9%$144/sqft
        Source: GPRMLS #22213237 Report a problem
        6/26/2009Sold$132,500$81/sqft
        Source: GPRMLS #20908055 Report a problem

        Public tax history

        YearProperty taxesTax assessment
        2025$3,734 +18%$223,300 +14.1%
        2024$3,165 -23.4%$195,700
        2023$4,129 +8.7%$195,700 +9.9%
        2022$3,800 +10.7%$178,000 +9.8%
        2021$3,431 +12.2%$162,100 +13.5%
        2020$3,057 -0.3%$142,800
        2019$3,066 +12.8%$142,800 +13%
        2018$2,718 +5.8%$126,400 +8%
        2017$2,569 $117,000 -2.3%
        2016$2,569 +8.4%$119,700 +7%
        2015$2,369 $111,900
        2014-- $111,900
        2013-- $111,900
        2012-- $111,900 -5.4%
        2011-- $118,300
        2009$2,428 $118,300 -0.1%
        2008-- $118,400 +9.8%
        2005-- $107,800
        2004-- $107,800
        Find assessor info on the county website

        Monthly payment

        Est. payment

        Payment breakdown

        Explore the cost of this home by adjusting the details. Changes won't be saved.
        All calculations are estimates and provided by Zillow, Inc. for informational purposes only. Actual amounts may vary.
        HOA fees may include property taxes on listings classified as Co-Ops. Contact the listing agent and/or owner for fee details.
        Mortgage interest rates are dependent on a number of factors, including credit score, down payment, and repayment length. Interest rate data provided by Zillow Group Marketplace, Inc. as of 1/1/1970 from various mortgage lenders with which we have lead or other similar arrangements; the Estimated Payment is an average of those rates.
        See how much you could borrow to make a competitive offer.

        Climate risks

        Neighborhood: Roanoke

        Getting around

        18 / 100
        Car-Dependent
        17 / 100
        Minimal Transit
        24 / 100
        Somewhat Bikeable

        Nearby schools

        GreatSchools rating
        Schools provided by the listing agent
        • Elementary: Sunny Slope
        • Middle: Morton
        • High: Burke
        • District: Omaha

        Source: GPRMLS. This data may not be complete. We recommend contacting the local school district to confirm school assignments for this home.

        A local agent can set up tours, give advice and negotiate with sellers.

        A local lender can help you make sure your offer is ready when you are.

        Browse local experts

        Similar homes